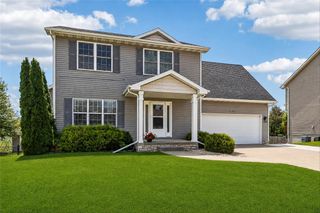
4605 70th Place, Urbandale, IA 50322
- 3 beds |
- 3 baths |
- 1,492 sqft
 Single-Family Home
  Built in 1990
  10,629sqft lot
 2 car garage
  $218/sqft
  Listed 1 month ago
Property Description
Immaculately maintained & beautifully updated , this stunning split level home offers the perfect blend of modern upgrades & unbeatable outdoor living. Nestled w/in the highly desirable Johnston School District, this home is completely move-in ready with all the major updates already done for you! Roof (2020), Deck (2018 & freshly stained), and Siding & Windows (2016). Step inside to find fresh paint thru your main living spaces & bedrooms, complemented by new dual flush, comfort height toilets & newly installed ceiling fans. Your lovely, expansive living space features a large family room w/new carpet, a versatile bonus room & finished lower level. Retreat to the Primary Suite, complete w/a walk-in closet & beautifully updated bath featuring new tile & stylish new vanity. Peace of mind comes w/a new sump pump & radon system. The heart of the home opens up to the gorgeous private backyard. With a dedicated firepit area, newly planted trees and plenty of space for a swing set, this outdoor sanctuary is perfect for entertaining or quiet evenings!
- Listing Status:
- Pending
- Date Added:
- May 28, 2026
- Data Last Updated:
- July 26, 2026 at 7:19AM
- Listing Office:
- LPT Realty, LLC : (515) 669-4010
- Listing Agent:
- Valerie Kenworthy : (515) 988-7469
- MLS ID:
- 741558
- General: Eat-in KitchenCable TV
- Appliances: DishwasherMicrowaveRefrigeratorStove
- Basement: Finished
- Flooring: CarpetTile
- A/C: Central Air
- Heating: Forced AirGasNatural Gas
- Fireplace: FireplaceFireplaces: 1
- General: DeckStorageStorage
- Style: Split Level
- Other Structures: StorageDeck
- Parking: DetachedGarageTwo Car Garage
- Roofing: AsphaltShingle
- General: Vinyl SidingMulti/SplitPoured
- Road/Access: Concrete
- Originating MLS: DMAAR_DM
- School District: Johnston
- County: Polk
- Zoning: PUDLOT 51 TIMBER GLEN PLAT 131203200051000
- Fencing: Chain Link
- Water: Public
- Sewer: Public Sewer
- Source: DMAAR_DM
This listing courtesy of Valerie Kenworthy , LPT Realty, LLC
Monthly Payment
- Principal & Interest $
- Property Taxes $
- Home Insurance $
- VA Funding Fee $

 New - 1 day ago