4601 154th Street, Urbandale, IA 50323
- 3 beds |
- 3 baths |
- 1,503 sqft
 Single-Family Home
  Built in 2003
  0.36acre lot
 —— car garage
  $294/sqft
  Listed 20 days ago
Property Description
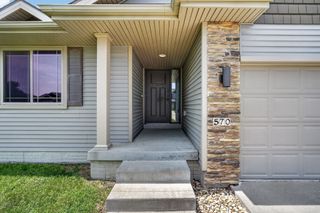
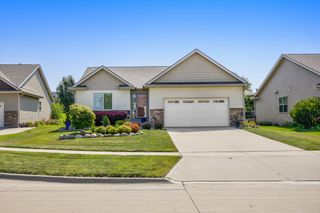
Don't miss this well maintained ranch home with ~ 2500 S.F. on the main and lower level. The open concept main floor has complete with vaulted ceilings, generous dining space, family/living room with electric fireplace and patio doors to a large deck. The large eat-in Kitchen features granite counters, built in hutch. The primary BR features a large walk-in closet and 3/4 bath. Additional 2nd BR with full Bath and Laundry room rounds out the main level. Norman custom wood shutters are installed in all main floor room windows. Lower Level features daylight windows: Family room, fireplace and wet bar; 3rd Bedroom, walk-in closet, full Bath; Office area and large storage room. Updates include all new appliances, patio door to deck, front door, expanded deck to 12.5x19 with gazebo in 2017. 2019--New roof. 2022--New HVAC. 2024--New Carpet on main floor. The tree filled park-like backyard includes 8x10 storage shed, 2 garden boxes. Over-sized, heated 3-car garage with pull-down steps to attic. Irrigation system. Close to Walnut Hills Elementary, Waukee schools.
- Listing Status:
- Active
- Date Added:
- July 5, 2026
- Data Last Updated:
- July 26, 2026 at 4:17AM
- Listing Office:
- Stevens Realty : (515) 314-1726
- Listing Agent:
- June Mackay : (515) 306-1118
- MLS ID:
- 744486
- General: DeckSprinkler/IrrigationStorageStorage
- Style: RanchTraditional
- Other Structures: StorageDeck
- Parking: Heated Garage
- Roofing: AsphaltShingle
- General: BrickVinyl Siding1Poured
- Road/Access: Concrete
- Originating MLS: DMAAR_DM
- School District: Waukee
- County: Dallas
- Zoning: RWALNUT TRACE PLAT 2 LOT 11213351022
- Fencing: Chain Link
- Water: Public
- Sewer: Public Sewer
- Source: DMAAR_DM
This listing courtesy of June Mackay , Stevens Realty
Monthly Payment
- Principal & Interest $
- Property Taxes $
- Home Insurance $
- VA Funding Fee $

 New - 1 day ago