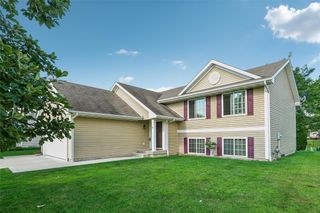
4518 84th Street, Urbandale, IA 50322
- 3 beds |
- 2 baths |
- 1,280 sqft
 Single-Family Home
  Built in 1980
  5,532sqft lot
 2 car garage
  $258/sqft
  Listed 2 months ago
Property Description
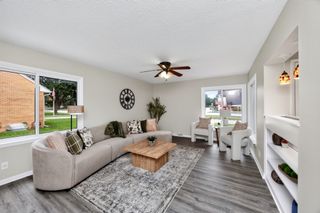
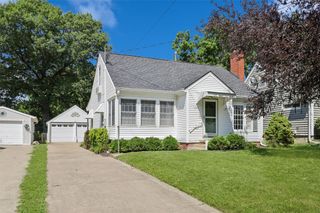
Welcome home to this beautifully updated ranch tucked into an established Urbandale neighborhood with convenient access to parks, shopping, dining, and interstate travel. From the moment you arrive, you’ll appreciate the inviting curb appeal, mature trees, and welcoming front entry. Step inside to discover a bright, open main living area featuring updated lighting, newer windows, and warm flooring that flows throughout the main spaces. The updated kitchen serves as the heart of the home with granite countertops, refreshed cabinetry, stainless steel appliances, and an oversized center island perfect for gathering and entertaining. The spacious living and dining areas connect seamlessly and lead into a stunning enclosed porch filled with natural light, offering the perfect place to relax year-round while overlooking the backyard and large deck. The main level also includes 3 comfortable bedrooms and updated bathrooms with modern finishes. The partially finished lower level offers additional living space along with unfinished space ready for storage, a workshop area, or future additional finish. Major updates provide peace of mind including updated plumbing, updated lighting, newer windows, gutter guards, updated roof, and a new furnace heat exchanger with warranty. Attached 2-car garage and fenced backyard complete this move-in ready home.
- Listing Status:
- Active
- Date Added:
- May 22, 2026
- Data Last Updated:
- July 26, 2026 at 7:19AM
- Listing Office:
- Keller Williams Realty GDM : (515) 334-4900
- Listing Agent:
- Darson Grantham : (641) 745-0156
- MLS ID:
- 741057
- General: DeckPatio
- Style: Ranch
- Other Structures: DeckPatioCovered
- Parking: AttachedGarageTwo Car Garage
- Roofing: AsphaltShingle
- General: Wood Siding1Poured
- Originating MLS: DMAAR_DM
- School District: Urbandale
- County: Polk
- Zoning: PUDLOT 3 PARKVIEW PLAT 631202352603000
- Water: Public
- Sewer: Public Sewer
- Source: DMAAR_DM
This listing courtesy of Darson Grantham , Keller Williams Realty GDM
Monthly Payment
- Principal & Interest $
- Property Taxes $
- Home Insurance $
- VA Funding Fee $

 New - 2 days ago