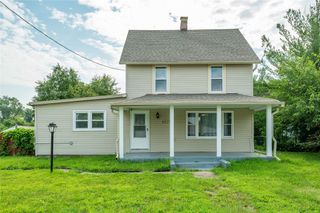
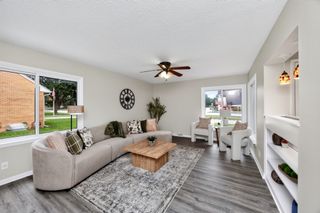
4513 67th Street, Urbandale, IA 50322
- 3 beds |
- 2 baths |
- 1,394 sqft
 Single-Family Home
  Built in 1969
  9,365sqft lot
 2 car garage
  $230/sqft
  Listed 18 days ago
Property Description
Charming split foyer in the heart of Urbandale, offering almost 1,800 square feet of finish, including a finished walkout basement — ideal for extra living space, a rec room, or home office. This home has been thoughtfully updated where it counts most! The kitchen has been fully remodeled with crisp shaker cabinets, elegant quartz countertops, a custom buffet line, and a built-in wine fridge — perfect for entertaining or everyday ease. The hallway bathroom has also received a complete remodel, adding fresh, modern style throughout. With a walkout basement bringing in natural light and easy backyard access, this home blends smart updates with functional living space in a convenient Urbandale location. Schedule a showing with your preferred agent as this home will go quick!
- Listing Status:
- Pending
- Date Added:
- July 8, 2026
- Data Last Updated:
- July 26, 2026 at 7:19AM
- Listing Office:
- RE/MAX Concepts : (515) 276-2872
- Listing Agent:
- Nick McCargar : (515) 419-5779
- MLS ID:
- 744715
- Appliances: DryerDishwasherMicrowaveRefrigeratorStoveWasher
- Basement: FinishedWalk-Out Access
- Flooring: HardwoodLaminateTile
- A/C: Central Air
- Heating: Forced AirGas
- Fireplace: GasGas LogVentedFireplaceFireplaces: 2
- General: Deck
- Style: Split-Foyer
- Other Structures: Deck
- Parking: AttachedGarageTwo Car Garage
- Roofing: AsphaltShingle
- General: Multi/SplitBlock
- Road/Access: Concrete
- Originating MLS: DMAAR_DM
- School District: Urbandale
- County: Polk
- Zoning: R-1SLT 3 WESTWIND PLAT 231203270003000
- Fencing: Chain LinkVinyl
- Water: Public
- Sewer: Public Sewer
- Source: DMAAR_DM
This listing courtesy of Nick McCargar , RE/MAX Concepts
Monthly Payment
- Principal & Interest $
- Property Taxes $
- Home Insurance $
- VA Funding Fee $

 New - 1 day ago