4408 163rd Street, Urbandale, IA 50323
- 4 beds |
- 4 baths |
- 2,514 sqft
 Single-Family Home
  Built in 2012
  9,100sqft lot
 3 car garage
  $223/sqft
  Listed 11 days ago
Property Description
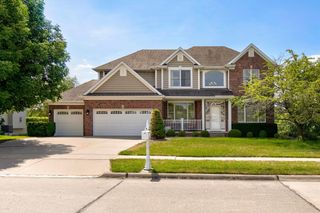
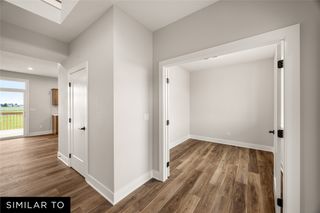
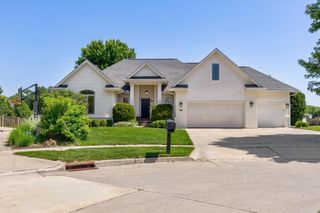
Welcome home to this beautifully maintained two-story home in one of Urbandale's most desirable neighborhoods within the Waukee Northwest School District! Offering over 3,100 square feet of finished living space, this 4-bedroom, 4-bath home combines timeless style with everyday functionality. The open-concept main level features 9-foot ceilings, abundant natural light, and a spacious living room with a cozy gas fireplace flanked by custom built-in cabinets. The kitchen is designed for gathering with granite countertops, a large center island, quality cabinetry, a walk-in pantry, and plenty of prep space. A dedicated home office and convenient half bath complete the main level. Upstairs, the spacious primary suite offers a private retreat with dual vanities, a tiled shower, a soaking tub, and a large walk-in closet. Three additional bedrooms, a full bath, and a conveniently located laundry room complete the second floor. The partially finished lower level adds even more living space with daylight windows, a generous family room, a ¾ bath, and unfinished space ready for a future fifth bedroom, home gym, workshop, or additional storage. Enjoy the oversized attached garage, irrigation system, reverse osmosis water system, fully fenced backyard, and an established neighborhood just minutes from parks, trails, shopping, restaurants, and interstate access. Move-in ready with the space, layout, and location today's buyers are looking for. Schedule your showing today!
- Listing Status:
- Active
- Date Added:
- July 14, 2026
- Data Last Updated:
- July 26, 2026 at 4:17AM
- Listing Office:
- RE/MAX Concepts : (515) 276-2872
- Listing Agent:
- Chris Moore : (515) 554-4549
- MLS ID:
- 745078
- General: Deck
- Style: Two StoryTraditional
- Other Structures: Deck
- Parking: AttachedGarageThree Car Garage
- Roofing: AsphaltShingle
- General: Stone2Poured
- Road/Access: Concrete
- Originating MLS: DMAAR_DM
- School District: Waukee
- County: Dallas
- Zoning: ResWALNUT CREEK HILLS PLAT 7 LOT 81223207007
- Fencing: Metal
- Water: Public
- Sewer: Public Sewer
- Source: DMAAR_DM
This listing courtesy of Chris Moore , RE/MAX Concepts
Monthly Payment
- Principal & Interest $
- Property Taxes $
- Home Insurance $
- VA Funding Fee $


 New - 1 day ago