4400 66th Street, Urbandale, IA 50322
- 3 beds |
- 3 baths |
- 1,020 sqft
 Single-Family Home
  Built in 1967
  0.26acre lot
 2 car garage
  $343/sqft
  Listed 3 months ago
Property Description
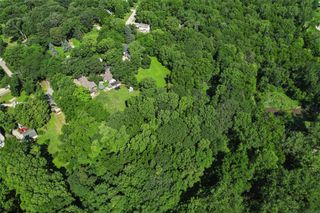
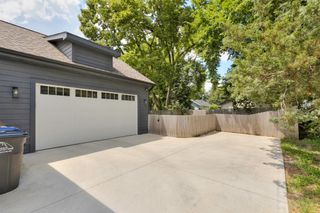
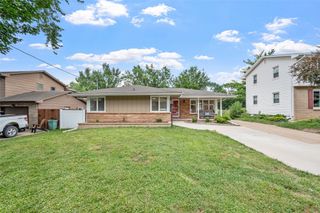
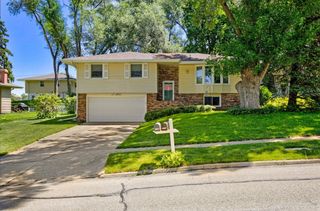
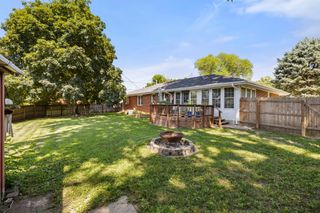
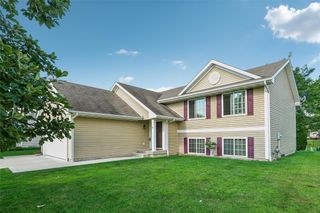
Updated split-level home in Urbandale with open living, flexible space, and mid-century design elements. Main level features new flooring and an updated kitchen with quartz countertops, subway tile backsplash, and center island. A 4-season room off the kitchen offers surrounding windows and access to the deck and fenced backyard. Upper level includes bedrooms and a full bath. Lower-level family room features a brick fireplace and half bath. Basement includes additional finished space with a 3/4 bath and flexible use. Garage includes epoxy flooring, utility sink, built-in cabinetry, and workspace. Additional storage includes built-in shelving and drawer systems. Exterior features include updated siding accents, patio, storage shed, and fenced yard. Location near parks, schools, shopping, and metro access.
- Listing Status:
- Pending
- Date Added:
- April 7, 2026
- Data Last Updated:
- July 26, 2026 at 7:19AM
- Listing Office:
- RE/MAX Concepts : (515) 276-2872
- Listing Agent:
- Shane Torres : (515) 984-0222
- MLS ID:
- 737903
- Appliances: DishwasherRefrigeratorStove
- Basement: Partially Finished
- Flooring: CarpetHardwood
- A/C: Central Air
- Heating: Forced AirGasNatural Gas
- Fireplace: Wood BurningFireplace ScreenFireplaceFireplaces: 1
- General: Enclosed PorchPatio
- Style: Split Level
- Other Structures: PorchScreenedPatioOpen
- Parking: AttachedGarageTwo Car Garage
- Roofing: AsphaltShingle
- General: Multi/SplitBlock
- Road/Access: Asphalt
- Originating MLS: DMAAR_DM
- School District: Urbandale
- County: Polk
- Zoning: ResLT 8 WESTWIND PLAT 131203269000000
- Fencing: Chain LinkWood
- Water: Public
- Sewer: Public Sewer
- Source: DMAAR_DM
This listing courtesy of Shane Torres , RE/MAX Concepts
Monthly Payment
- Principal & Interest $
- Property Taxes $
- Home Insurance $
- VA Funding Fee $

 New - 2 days ago