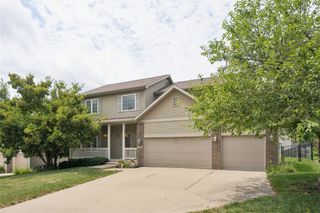
4318 101st Street, Urbandale, IA 50322
- 4 beds |
- 3 baths |
- 1,885 sqft
 Single-Family Home
  Built in 1990
  0.27acre lot
 2 car garage
  $228/sqft
  Listed 1 month ago
Property Description
Why roam? Here's home! Rarely do you find a home at this price point offering this combination of privacy, updates, outdoor amenities, storage, and living space. Backing directly to the Urbandale Softball & Soccer Complex with no rear neighbors, this exceptionally maintained 4-bdrm home delivers a lifestyle that's hard to match. Enjoy summer in the heated 16' x 30' in-ground pool with 5' security fence and depths ranging from 3' to 6'. Entertain with ease on the maintenance-free 18' x 26' composite deck featuring a gas line for a fire pit and an electric retractable awning. The fully fenced backyard, perennial landscaping, and storage shed complete this private outdoor oasis. Inside, you'll love the abundance of living space, including a front living room, family room w/fireplace, crown molding and oversized windows, dining room, and updated eat-in kitchen featuring granite countertops, tile backsplash, SS appliances, & pantry. The 2nd level offers 4 spacious bdrms w/generous closet space. The primary suite features an updated ¾ bath and walk-in closet. The finished LL adds even more flexibility with a family room ideal for entertaining, plus a home office or potential non-conforming bdrm. Thoughtful storage can be found throughout the home, including storage closets, garage built-ins, attic storage with convenient pull-down stairs, and a rare third-stall parking pad. With a convenient location near schools, shopping, dining, parks, and metro amenities, this home has it all!
- Listing Status:
- Pending
- Date Added:
- June 18, 2026
- Data Last Updated:
- July 26, 2026 at 7:19AM
- Listing Office:
- Iowa Realty Mills Crossing : (515) 453-4300
- Listing Agent:
- Jen Schuller : 515-453-6593
- MLS ID:
- 743360
- General: Separate/Formal Dining RoomEat-in KitchenSee RemarksCable TVWindow Treatments
- Appliances: DishwasherMicrowaveRefrigeratorStove
- Basement: Partially Finished
- Flooring: CarpetHardwoodTile
- A/C: Central Air
- Heating: Forced AirGasNatural Gas
- Fireplace: GasVentedFireplaceFireplaces: 1
- General: DeckFire PitStorageStorage
- Style: Two Story
- Other Structures: StorageDeckCovered
- Pool: HeatedIn Ground
- Parking: AttachedGarageTwo Car Garage
- Roofing: AsphaltShingle
- General: BrickVinyl Siding2Poured
- Road/Access: Concrete
- Originating MLS: DMAAR_DM
- School District: Urbandale
- County: Polk
- Zoning: R-1SLOT 4 COUNTRY VIEW ESTATES PLAT 231200677376000
- Fencing: MetalWood
- Water: Public
- Sewer: Public Sewer
- Source: DMAAR_DM
This listing courtesy of Jen Schuller , Iowa Realty Mills Crossing
Monthly Payment
- Principal & Interest $
- Property Taxes $
- Home Insurance $
- VA Funding Fee $


 New - 2 days ago