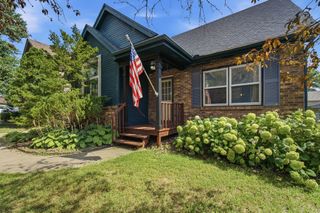
4315 127th Street, Urbandale, IA 50323
- 3 beds |
- 2 baths |
- 1,488 sqft
 Single-Family Home
  Built in 2005
  10,193sqft lot
 2 car garage
  $235/sqft
  Listed 1 month ago
Property Description
Beautiful ranch home in desirable Day's Run featuring an open floor plan and quality updates throughout. Maple flooring spans the main level, while the vaulted great room showcases a cozy fireplace as its focal point. The bright white kitchen offers granite countertops, updated stainless steel appliances, and excellent workspace for everyday living and entertaining. The home includes 3 bedrooms, including a spacious primary suite with a walk-in closet and private 3/4 bath. One secondary bedroom features French doors, making it ideal as a home office or flex space. A full bath serves the additional bedrooms. Recent improvements include a new LG washer and dryer (2025), furnace and central air (2026), water heater (2019), and roof shingles (2017). The open staircase leads to an unfinished daylight basement, already plumbed for a future bathroom and ready for expansion. The magazine-worthy backyard is a true highlight, featuring colorful perennials, manicured beds, privacy fencing, and an enchanting cottage-style garden shed that adds both charm and functionality. Reminiscent of a miniature cottage, this delightful outbuilding provides ideal space for gardening supplies, seasonal storage, a potting shed, or a whimsical backyard escape. The newer maintenance-free TimberTech deck with Sunsetter retractable awning provides a comfortable place to relax and enjoy the serene outdoor surroundings. Low-maintenance vinyl siding completes this move-in-ready home.
- Listing Status:
- Pending
- Date Added:
- June 4, 2026
- Data Last Updated:
- July 26, 2026 at 5:18AM
- Listing Office:
- RE/MAX Concepts : (877) 407-2676
- Listing Agent:
- Robin Von Gillern : (877) 407-2676
- MLS ID:
- 742317
- General: Dining AreaSee Remarks
- Appliances: DishwasherMicrowaveRefrigeratorStove
- Laundry: Main Level
- Basement: Daylight
- Flooring: HardwoodTile
- A/C: Central Air
- Heating: Forced AirGasNatural Gas
- Fireplace: GasVentedFireplaceFireplaces: 1
- General: Deck
- Style: Ranch
- Other Structures: Deck
- Parking: AttachedGarageTwo Car Garage
- Roofing: AsphaltShingle
- General: Vinyl Siding1Poured
- Road/Access: Concrete
- Originating MLS: DMAAR_DM
- School District: Urbandale
- County: Polk
- Zoning: R-1SLOT 16 DAY'S RUN PLAT 531200701416000
- Fencing: Wood
- Water: Public
- Sewer: Public Sewer
- Source: DMAAR_DM
This listing courtesy of Robin Von Gillern , RE/MAX Concepts
Monthly Payment
- Principal & Interest $
- Property Taxes $
- Home Insurance $
- VA Funding Fee $

 New - 2 days ago