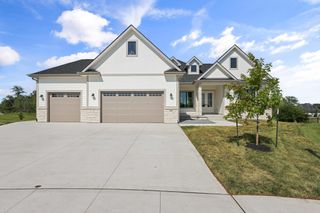
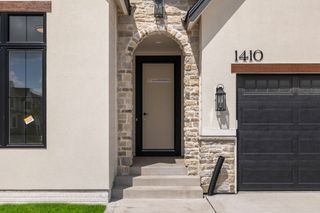
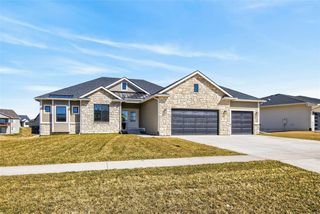
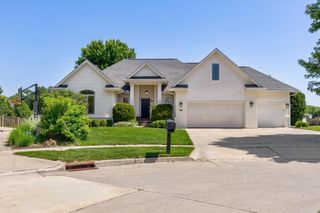
4303 161st Street, Urbandale, IA 50323
- 4 beds |
- 3 baths |
- 2,340 sqft
 Single-Family Home
  Built in 2004
  0.29acre lot
 3 car garage
  $318/sqft
  Listed 10 days ago
Property Description
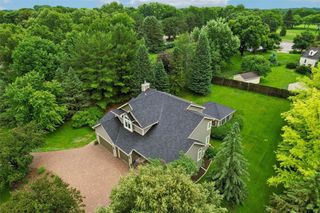
Featured in the 2004 HomeShow Expo and was a builder’s own home, this exceptional walkout ranch is a rare opportunity in sought-after Walnut Creek Hills. This home offers 4,480 sqft of finished living space showcasing outstanding craftsmanship and quality construction. A grand foyer with a stunning wall fountain welcomes you into an elegant interior featuring maple cabinetry and trim, custom wrought iron railing, bamboo flooring, a spacious great room with custom built-ins, and a whole-house speaker system with Bluetooth. The chef's kitchen features a walk-in pantry, while the luxurious primary suite offers a spa-inspired bath with a double rainforest shower, private water closet with electric bidet. A spacious second bedroom with custom built-ins and access to the covered deck completes the main level. The walkout lower level features a large theater room, a full second kitchen with a custom bar, family room, two additional bedrooms, a full bath, and a flex room perfect for a home gym, playroom, hobby room, or additional storage. Enjoy outdoor living from the covered deck or relax on the private covered patio, wired for a future hot tub. Additional highlights include a reverse osmosis system, smart home technology with irrigation and garage door controls, newer roof, newer HVAC, and new carpet on the main level. Ideally located just a 5-minute walk to Walnut Hills Elementary, and just minutes from parks, shopping, restaurants. This home is a truly must-see!
- Listing Status:
- Active
- Date Added:
- July 15, 2026
- Data Last Updated:
- July 26, 2026 at 4:17AM
- Listing Office:
- Iowa Realty Mills Crossing : (515) 453-4300
- Listing Agent:
- Wenyi Ying : 312-206-1099
- MLS ID:
- 745228
- General: DeckSprinkler/IrrigationPatio
- Style: Ranch
- Other Structures: DeckPatioCovered
- Parking: AttachedGarageThree Car Garage
- Roofing: AsphaltShingle
- General: Stone1BlockPoured
- Road/Access: Concrete
- HOA Amenities: 100.0Annually
- Originating MLS: DMAAR_DM
- School District: Waukee
- County: Dallas
- Zoning: RESWALNUT CREEK HILLS PLAT 3 LOT 361223253008
- Water: Public
- Sewer: Public Sewer
- Source: DMAAR_DM
This listing courtesy of Wenyi Ying , Iowa Realty Mills Crossing
Monthly Payment
- Principal & Interest $
- Property Taxes $
- Home Insurance $
- VA Funding Fee $

 New - 3 days ago