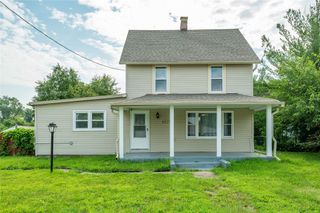
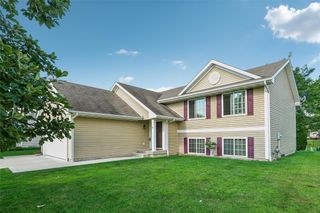
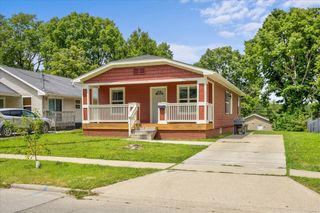
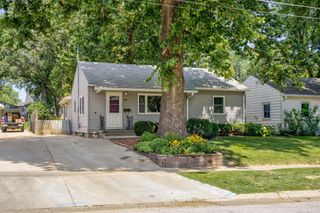
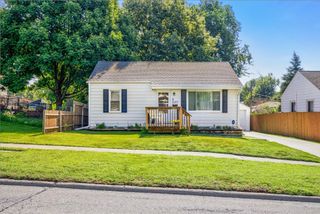
4205 67th Street, Urbandale, IA 50322
- 4 beds |
- 1 bath |
- 969 sqft
 Single-Family Home
  Built in 1963
  8,886sqft lot
 2 car garage
  $284/sqft
  Listed 3 months ago
Property Description
NEW PRICE!!!! 274,999 IN URBANDALE! Fully updated Urbandale 4BR (or flex space) home just steps from top-rated Urbandale Schools—this move-in ready gem checks every box. The remodeled kitchen shines with tile-look LVP flooring, butcher block countertops, upgraded cabinetry, modern hardware, sleek fixtures, and stainless steel appliances—perfect for entertaining and everyday living. The main living area and upper bedrooms feature beautifully refinished hardwood floors, updated lighting, and new ceiling fans that add warmth and character throughout. The full bathroom has been tastefully updated with a new vanity, fixtures, and flooring. The lower level offers incredible flexibility—ideal as a 4th bedroom, guest suite, home office, or oversized second living area with updated carpet, plus a spacious laundry and storage area. Outside, enjoy a flat backyard, extended driveway, and an oversized 2.5-car detached garage—perfect for extra vehicles, storage, hobbies, or a workshop. Major updates include a new roof (2024), updated electrical and plumbing, fresh interior and exterior paint, and low-maintenance LeafGuard gutters for added peace of mind. Conveniently located near schools, parks, shopping, and dining, this home offers the perfect blend of functionality, style, and location. Strong curb appeal, modern updates, and flexible living space make this one a must-see—schedule your showing today! Includes 13-month HWA Platinum Home Warranty.
- Listing Status:
- Active
- Date Added:
- April 16, 2026
- Data Last Updated:
- July 26, 2026 at 7:19AM
- Listing Office:
- BH&G Real Estate Innovations : (515) 962-5555
- Listing Agent:
- Misty Darling : (515) 414-0059
- MLS ID:
- 738606
- General: Patio
- Style: Split Level
- Other Structures: PatioOpen
- Parking: DetachedGarageTwo Car Garage
- Roofing: AsphaltShingle
- General: FrameMulti/SplitBlock
- Road/Access: Concrete
- Originating MLS: DMAAR_DM
- School District: Urbandale
- County: Polk
- Zoning: R-1SLOT 2 PEACEFUL ACRES PLAT 131202560002000
- Water: Public
- Sewer: Public Sewer
- Source: DMAAR_DM
This listing courtesy of Misty Darling , BH&G Real Estate Innovations
Monthly Payment
- Principal & Interest $
- Property Taxes $
- Home Insurance $
- VA Funding Fee $

 New - 2 days ago