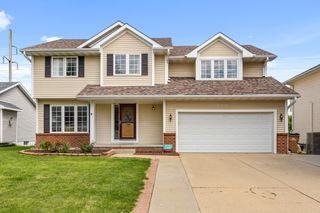
4119 70th Street, Urbandale, IA 50322
- 4 beds |
- 3 baths |
- 2,682 sqft
 Single-Family Home
  Built in 1946
  8,189sqft lot
 2 car garage
  $129/sqft
  Listed 11 days ago
Property Description
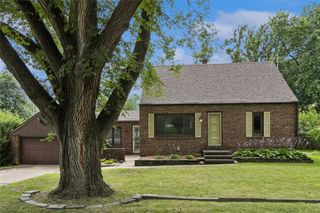
RARE OPPORTUNITY in the heart of Urbandale! This stunning, fully remodeled 4-bedroom, 3-bath home combines timeless design, modern finishes, and an unbeatable location. Every detail has been thoughtfully updated, creating a truly move-in-ready home with style and functionality throughout. The spacious floor plan offers multiple living areas, providing flexibility for everyday living, entertaining, or working from home, while the impressive primary suite features a one-of-a-kind walk-in closet that must be seen to be appreciated. Situated along the iconic Urbandale Parade Route, you'll enjoy a front-row seat to one of the community's favorite traditions and be just a short walk to Urbandale High School, parks, shopping, restaurants, and everyday conveniences. This home presents an incredible opportunity to own a beautifully renovated property with instant value in one of Urbandale's most desirable neighborhoods. Offering the perfect blend of location, quality, space, and value, this is a home you won't want to miss.
- Listing Status:
- Active
- Date Added:
- July 15, 2026
- Data Last Updated:
- July 26, 2026 at 7:19AM
- Listing Office:
- RE/MAX Concepts : (515) 276-2872
- Listing Agent:
- Andrew Bruellman : (515) 320-3653
- MLS ID:
- 745190
- General: Patio
- Style: One and One Half Story
- Other Structures: PatioOpen
- Parking: DetachedGarageTwo Car Garage
- Roofing: AsphaltShingle
- General: Vinyl SidingOne and One HalfBlockSlab
- Road/Access: Concrete
- Originating MLS: DMAAR_DM
- School District: Urbandale
- County: Polk
- Zoning: ResLOT 6 CLEAR VIEW SUB-DIV NO 231200484000000
- Fencing: Vinyl
- Water: Public
- Sewer: Public Sewer
- Source: DMAAR_DM
This listing courtesy of Andrew Bruellman , RE/MAX Concepts
Monthly Payment
- Principal & Interest $
- Property Taxes $
- Home Insurance $
- VA Funding Fee $

 New - 3 days ago