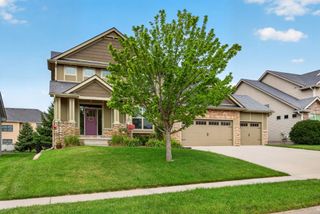
4019 139th Street, Urbandale, IA 50323
- 5 beds |
- 5 baths |
- 2,690 sqft
 Single-Family Home
  Built in 2005
  10,324sqft lot
 3 car garage
  $212/sqft
  Listed 4 months ago
Property Description
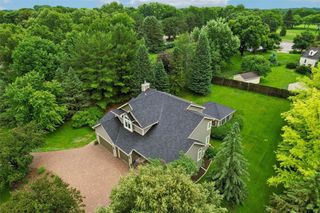
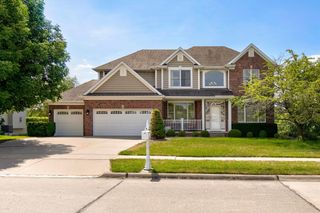
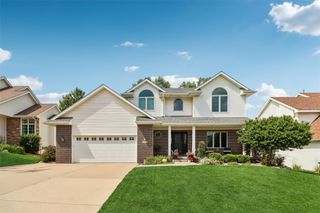
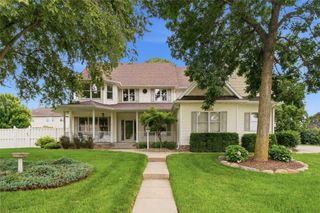
Take ANOTHER look at this spacious 5 BR, 4 1/2 bath home! Note the fresh, neutral paint on most walls and trim, plus peace of mind with a new ROOF (being installed soon)! Appreciate a small neighborhood tucked between DSM Christian Schools & Urbandale’s Webster Elementary, this home offers a flat fenced yard & a quick walk to parks & walking trails. The main flr provides a dedicated office, tall ceilings & an open layout. The kitchen boasts new appliances, abundance of cabinets, large island, granite countertops, tile flooring & large dinette. The kitchen opens to the great rm, showcasing sun-filled space, 12-ft ceilings, floor to ceiling stone FP & LVP floors. Also notice the large drop zone with large pantry closet & cubbies. Upstairs, the generous primary suite includes newer LVP flooring, a tiled shower, soaking tub, & a huge closet. There are 3 additional bedrooms, 2 connected by a Jack-and-Jill bath with dual sinks, & one with a private en suite. The finished walk-out LL was fully updated in '22 & includes a beautiful wet bar with quartz, full fridge, wine fridge, microwave & dishwasher, cozy family rm, a conforming BR, & a beautifully tiled shower. Outdoor living is easy with an oversized composite deck, patio, & hot tub ('22). Major updates include new HVAC ('25), tankless water heater ('22), water softener, irrigation, & extensive garage cabinetry. All information obtained from seller and public records.
- Listing Status:
- Active
- Date Added:
- March 9, 2026
- Data Last Updated:
- July 26, 2026 at 7:19AM
- Listing Office:
- RE/MAX Precision : (515) 223-9492
- Listing Agent:
- Gina Friedrichsen : (515) 223-9492
- MLS ID:
- 735836
- General: DeckHot Tub/SpaSprinkler/IrrigationPatio
- Style: Two Story
- Other Structures: DeckPatioOpen
- Parking: AttachedGarageThree Car Garage
- Roofing: AsphaltShingle
- General: Brick2Poured
- Road/Access: Concrete
- HOA Amenities: 400.0Annually
- Originating MLS: DMAAR_DM
- School District: Urbandale
- County: Polk
- Zoning: R1-SLOT 78 TIMBERLINE VILLAGE PLAT 131203201950078
- Fencing: Chain Link
- Water: Public
- Sewer: Public Sewer
- Source: DMAAR_DM
This listing courtesy of Gina Friedrichsen , RE/MAX Precision
Monthly Payment
- Principal & Interest $
- Property Taxes $
- Home Insurance $
- VA Funding Fee $


 New - 3 days ago