4014 98th Street, Urbandale, IA 50322
- 4 beds |
- 3 baths |
- 1,861 sqft
 Single-Family Home
  Built in 1991
  8,799sqft lot
 2 car garage
  $193/sqft
  Listed 1 month ago
Property Description
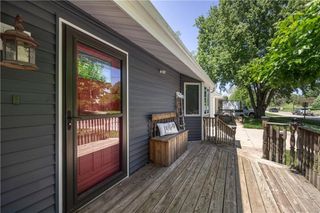
Welcome home to this beautifully updated 4-bedroom, 2-story residence nestled in one of Urbandale’s most desirable, established neighborhoods. Surrounded by mature trees and offering exceptional convenience to shopping, dining, parks, and schools, this home combines comfort, style, and functionality. Step inside to discover fresh paint throughout and attractive new luxury vinyl plank flooring on both the main and lower levels. The spacious main floor features 2 bright living areas, one with a gas FP, dining space with a new sliding glass door leading to the deck, and a convenient half bath. The kitchen is equipped with updated appliances and is ready for everyday living and entertaining. Upstairs, you'll find three bedrooms, including an impressive primary suite with vaulted ceilings, a large walk-in closet, and a private ¾ bath. A full hall bath serves the additional upper-level bedrooms. The finished lower level also offers a versatile fourth bedroom, ideal for guests or a home office. Outside, enjoy the large, mostly fenced backyard complete with mature landscaping, plenty of room to play or garden, and a spacious deck perfect for relaxing or hosting gatherings. Major exterior updates include newer siding, soffits, and gutters, while a tankless water heater adds efficiency and convenience. With thoughtful updates, generous living space, and a prime Urbandale location, this move-in-ready home is one you won’t want to miss!
- Listing Status:
- Pending
- Date Added:
- June 5, 2026
- Data Last Updated:
- July 26, 2026 at 7:19AM
- Listing Office:
- Iowa Realty Beaverdale : (515) 453-5900
- Listing Agent:
- DEB MILLER : 515-865-1206
- MLS ID:
- 742457
- General: Dining Area
- Appliances: DryerDishwasherMicrowaveRefrigeratorStoveWasher
- Basement: Finished
- Flooring: Carpet
- A/C: Central Air
- Heating: Forced AirGasNatural Gas
- Fireplace: GasVentedFireplaceFireplaces: 1
- General: DeckPatioStorageStorage
- Style: Two Story
- Other Structures: StorageDeckPatioOpen
- Parking: AttachedGarageTwo Car Garage
- Roofing: AsphaltShingle
- General: 2BlockPoured
- Road/Access: Concrete
- Originating MLS: DMAAR_DM
- School District: Urbandale
- County: Polk
- Zoning: ResidLOT 23 BRENDA SUE HEIGHTS31200315523000
- Fencing: Wood
- Water: Public
- Sewer: Public Sewer
- Source: DMAAR_DM
This listing courtesy of DEB MILLER , Iowa Realty Beaverdale
Monthly Payment
- Principal & Interest $
- Property Taxes $
- Home Insurance $
- VA Funding Fee $

 New - 2 days ago




