3521 133rd Way, Urbandale, IA 50323
- 5 beds |
- 5 baths |
- 3,513 sqft
 Single-Family Home
  Built in 2001
  0.69acre lot
 4 car garage
  $292/sqft
  Listed 1 month ago
Property Description
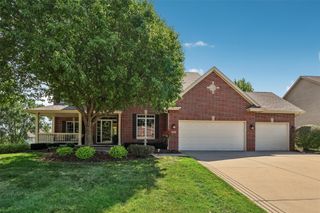
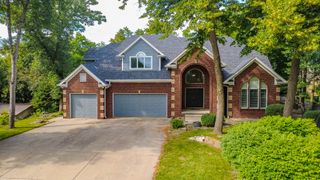
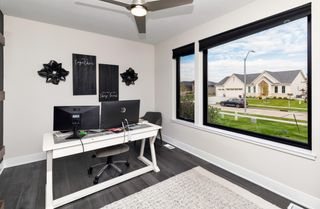
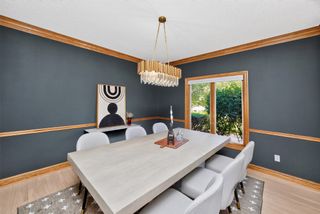
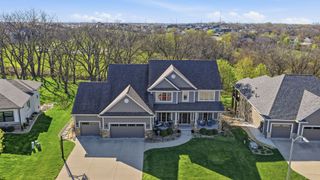
This exceptional Timberline residence is tucked away on a quiet cul-de-sac and offers over 4,400 square feet of thoughtfully designed living space. From the moment you enter, rich hardwood flooring, refined formal spaces, and abundant natural light create a warm yet sophisticated atmosphere. Designed for both everyday living and effortless entertaining, the chef?s kitchen serves as the heart of the home with an oversized center island, dual ovens, generous prep space, and seamless gathering areas for family and guests alike. A private main-level office with custom built-ins provides the ideal work-from-home retreat. Upstairs, the luxurious primary suite offers a spa-inspired escape featuring a tiled walk-in shower, jetted soaking tub, and expansive walk-in closet. Three additional bedrooms each enjoy either private or Jack-and-Jill bath access, offering comfort and privacy for family or guests. The walkout lower level is perfectly suited for entertaining and relaxation, complete with a spacious family room, fireplace, custom built-ins, fifth bedroom, and additional bath. Step outside to your private outdoor retreat featuring direct access to the pool and outdoor living space?ideal for summer gatherings and quiet evenings alike. With timeless design, quality craftsmanship, and exceptional living spaces throughout, this is a home that must be experienced in person to fully appreciate. Information obtained from seller and public records.
- Listing Status:
- Pending
- Date Added:
- May 28, 2026
- Data Last Updated:
- July 26, 2026 at 7:19AM
- Listing Office:
- LPT Realty, LLC : (515) 669-4010
- Listing Agent:
- A.J. Anderson : (515) 202-6173
- MLS ID:
- 741773
- General: Wet BarCentral VacuumDining AreaSeparate/Formal Dining RoomEat-in Kitchen
- Appliances: DryerDishwasherMicrowaveRefrigeratorStoveWasher
- Laundry: Main Level
- Basement: FinishedWalk-Out Access
- Flooring: CarpetHardwoodTile
- A/C: Central Air
- Heating: Forced AirGasNatural Gas
- Fireplace: GasVentedFireplaceFireplaces: 1
- General: DeckFully FencedFire PitSprinkler/Irrigation
- Style: Two StoryTraditional
- Other Structures: Deck
- Pool: In Ground
- Parking: AttachedGarage
- Roofing: AsphaltShingle
- General: Vinyl Siding2Poured
- Road/Access: Concrete
- Originating MLS: DMAAR_DM
- School District: Urbandale
- County: Polk
- Zoning: RESLT 12 TIMBERLINE PLAT 931203201512000
- Fencing: Full
- Water: Public
- Sewer: Public Sewer
- Source: DMAAR_DM
This listing courtesy of A.J. Anderson , LPT Realty, LLC
Monthly Payment
- Principal & Interest $
- Property Taxes $
- Home Insurance $
- VA Funding Fee $