3301 Melanie Drive, Urbandale, IA 50322
- 4 beds |
- 2 baths |
- 1,160 sqft
 Single-Family Home
  Built in 1973
  0.4acre lot
 2 car garage
  $259/sqft
  Listed 3 months ago
Property Description
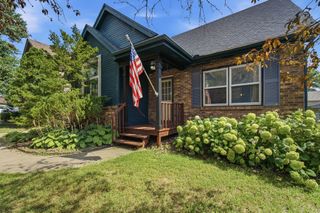
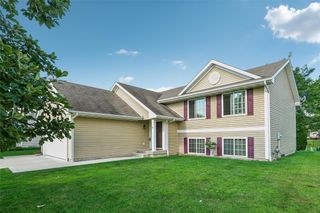
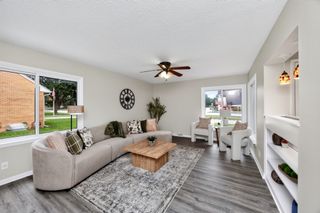
Completely updated four bedroom, walk-out, split level with over 2300 finished square feet in convenient, established Urbandale neighborhood! Huge white gourmet kitchen features tons of cabinets, oversized center island, stainless steel appliances, granite countertops plus huge dinette area. Spacious family room boasts vaulted ceilings, brick woodburning fireplace and leads to large deck. Spacious master ensuite also features vaulted ceilings, large walk-in closet anD an attached ¾ bath with dual vanities. Plus newer LVP and light fixtures throughout. Finished walk out lower level features 3 additional bedrooms, dedicated laundry room with newer washer and dryer that are included, and updated full bath. Plus two car oversized attached garage, huge gorgeous yard and extra storage shed! All information obtained from seller and public records.
- Listing Status:
- Active
- Date Added:
- April 16, 2026
- Data Last Updated:
- July 26, 2026 at 7:19AM
- Listing Office:
- RE/MAX Precision : (515) 223-9492
- Listing Agent:
- Stephanie Wright : (515) 202-6150
- MLS ID:
- 738696
- General: DeckPatioStorageStorage
- Style: Split-Foyer
- Other Structures: StorageDeckPatioCovered
- Parking: AttachedGarageTwo Car Garage
- Roofing: AsphaltShingle
- General: Wood SidingMulti/SplitPoured
- Road/Access: Concrete
- Originating MLS: DMAAR_DM
- School District: Urbandale
- County: Polk
- Zoning: R-1ILT 9 PATRICIA PARK PLAT 731202559062000
- Fencing: Wood
- Water: Public
- Sewer: Public Sewer
- Source: DMAAR_DM
This listing courtesy of Stephanie Wright , RE/MAX Precision
Monthly Payment
- Principal & Interest $
- Property Taxes $
- Home Insurance $
- VA Funding Fee $

 New - 2 days ago