2807 145th Street, Urbandale, IA 50323
- 5 beds |
- 4 baths |
- 2,490 sqft
 Single-Family Home
  Built in 2002
  9,723sqft lot
 3 car garage
  $201/sqft
  Listed 15 days ago
Property Description
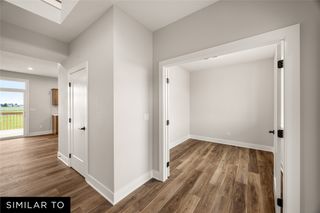
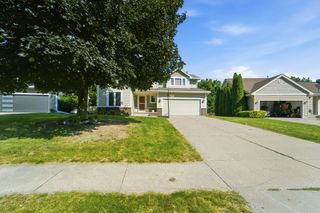
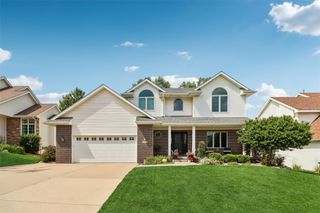
Perfectly positioned between Deer Ridge West Park and the 22-acre Hallbrook Park with nearby walking trails, this beautifully maintained two-story offers nearly 3,500 finished square feet of thoughtfully designed living space that's ideal for both everyday living and entertaining. The upper level features four generously sized bedrooms plus a versatile loft, offering flexible space for a home office, playroom, or second living area. The private primary suite is a relaxing retreat with a stylish barn door leading to the en-suite bath featuring dual vanities, a jetted tub, and a separate shower. The bright, open main level is designed for gathering, showcasing a spacious kitchen with granite countertops, pantry, a large center island, and newer stainless steel appliances, including a double oven, microwave, and dishwasher (2024), all of which stay with the home. A convenient main-floor laundry room, tucked-away powder bath with granite countertop, and attached three-car garage add everyday functionality. The finished walkout lower level provides even more living space with a fifth bedroom, a ¾ bath, and endless possibilities for a family room, guest suite, home gym, or recreation area. Recent updates include a new HVAC system and water heater (2022), fresh interior paint in select rooms, a new storage shed (2024), and newer kitchen appliances (2024).
- Listing Status:
- Active
- Date Added:
- July 10, 2026
- Data Last Updated:
- July 26, 2026 at 4:17AM
- Listing Office:
- RE/MAX Concepts : (877) 407-2676
- Listing Agent:
- Ingrid Williams : (515) 371-5277
- MLS ID:
- 744945
- General: DeckPatio
- Style: Two Story
- Other Structures: DeckPatioOpen
- Parking: AttachedGarageThree Car Garage
- Roofing: AsphaltShingle
- General: 2Block
- Road/Access: Asphalt
- Originating MLS: DMAAR_DM
- School District: Waukee
- County: Dallas
- Zoning: RDEER RIDGE WEST PLAT 1 LOT 51225405004
- Water: Public
- Sewer: Public Sewer
- Source: DMAAR_DM
This listing courtesy of Ingrid Williams , RE/MAX Concepts
Monthly Payment
- Principal & Interest $
- Property Taxes $
- Home Insurance $
- VA Funding Fee $


 New - 1 day ago