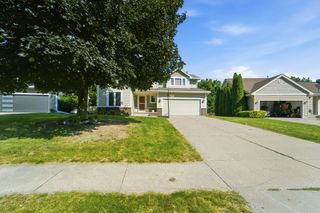
2805 149th Street, Urbandale, IA 50323
- 5 beds |
- 4 baths |
- 2,311 sqft
 Single-Family Home
  Built in 2003
  10,803sqft lot
 3 car garage
  $214/sqft
  Listed 2 days ago
Property Description
Some homes are designed for living. This one was built for gathering. Offering over 3,100 finished square feet, this beautifully maintained 5-bedroom, 4-bath home is the perfect blend of everyday comfort and exceptional entertaining. The finished walkout lower level is a standout, featuring a custom pub-style bar, spacious family room, and plenty of room to host friends and family. Step outside to your own private backyard retreat where mature trees provide exceptional privacy. Enjoy the expansive paver patio complete with an outdoor bar, TV, cozy fireplace seating area, and plenty of room for summer cookouts, football Saturdays, or relaxing evenings under the stars. An oversized deck overlooks the beautifully landscaped yard, creating even more space to gather. Located in the Waukee School District, this home feeds into Waukee Northwest High School. Several neighborhood parks are within walking distance, and shopping, restaurants, and everyday conveniences are just minutes away. Whether you're hosting a crowd or enjoying a quiet evening under the trees, this home offers the kind of indoor and outdoor living that's hard to find. All information obtained from seller and public records.
- Listing Status:
- Active
- Date Added:
- July 23, 2026
- Data Last Updated:
- July 26, 2026 at 3:18AM
- Listing Office:
- RE/MAX Precision : (515) 223-9492
- Listing Agent:
- Shari Keen : (515) 401-7630
- MLS ID:
- 745850
- General: DeckFire PitPatio
- Style: Two Story
- Other Structures: DeckPatioOpen
- Parking: AttachedGarageThree Car Garage
- Roofing: AsphaltShingle
- General: 2Poured
- Road/Access: Concrete
- Originating MLS: DMAAR_DM
- School District: Waukee
- County: Dallas
- Zoning: RDEER RIDGE WEST PLAT 2 LOT 481225411005
- Water: Public
- Sewer: Public Sewer
- Source: DMAAR_DM
This listing courtesy of Shari Keen , RE/MAX Precision
Monthly Payment
- Principal & Interest $
- Property Taxes $
- Home Insurance $
- VA Funding Fee $


 New - 1 day ago