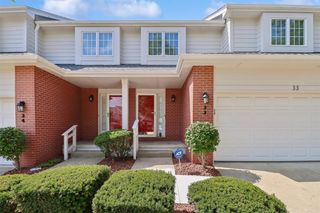
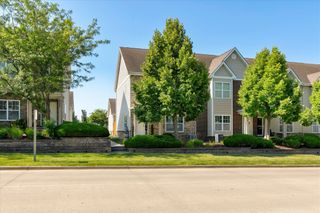
2618 82nd Street, Urbandale, IA 50322
- 2 beds |
- 4 baths |
- 1,666 sqft
 Condominium
  Built in 1987
  7,362sqft lot
 2 car garage
  $156/sqft
  Listed 3 months ago
Property Description
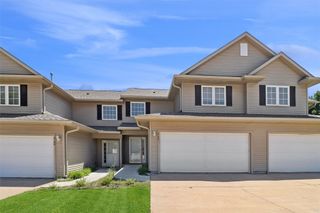
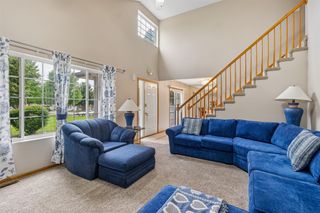
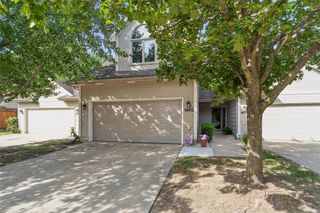
Enjoy approximately 2,400 sq. ft. of living space in one of the largest condo floor plans in the community! This pet-friendly home offers a finished walkout lower level complete with a full bath and potential 3rd bedroom or flexible living space. Relax in the 3-season porch, enjoy the outdoor patio, and take advantage of direct bike trail access connecting you to downtown Des Moines and the western suburbs. The current owner has invested over $150,000 in premium upgrades and improvements in just the past few years, creating a home that truly stands out from the competition. Major improvements include a new roof, siding, deck, windows, garage door, and HVAC system. Inside, you'll find extensive updates throughout, including new flooring, paint, trim, light fixtures, window shades, a remodeled kitchen, updated bathrooms, a stunning stone fireplace accent wall, and a remodeled main-level bar area. With one of the largest floor plans in the community, extensive high-end updates, and a prime location, this home offers exceptional value, quality, and peace of mind. As an added bonus, the seller is offering a 12-month HOA fee concession with an acceptable offer, making homeownership even more affordable. Don't miss this rare opportunity to own a beautifully updated home with space, style, and convenience in a sought-after location!
- Listing Status:
- Active
- Date Added:
- April 9, 2026
- Data Last Updated:
- July 26, 2026 at 7:19AM
- Listing Office:
- LPT Realty, LLC : (515) 669-4010
- Listing Agent:
- David Namink : (515) 480-3103
- MLS ID:
- 738198
- General: DeckEnclosed PorchPatio
- Style: Two Story
- Other Structures: PorchDeckScreenedPatioOpen
- Parking: AttachedGarageTwo Car Garage
- Roofing: AsphaltShingle
- General: See Remarks2Block
- Road/Access: Concrete
- HOA Amenities: Maintenance GroundsMaintenance StructureRecreation FacilitiesSnow Removal622.0Monthly
- Originating MLS: DMAAR_DM
- School District: West Des Moines
- County: Polk
- Zoning: PUDLOT 6 COBBLESTONE PLAT NO 1031200559756000
- Water: Public
- Sewer: Public Sewer
- Source: DMAAR_DM
This listing courtesy of David Namink , LPT Realty, LLC
Monthly Payment
- Principal & Interest $
- Property Taxes $
- Home Insurance $
- VA Funding Fee $