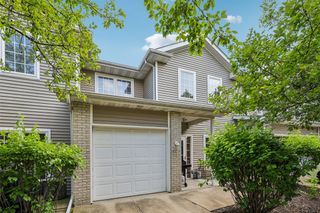
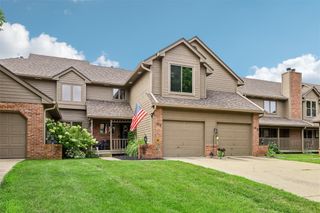
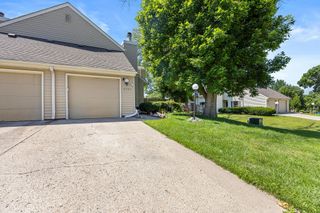
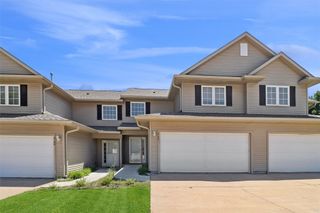
2428 81st Circle, Urbandale, IA 50322
- 2 beds |
- 3 baths |
- 1,295 sqft
 Condominium
  Built in 1993
  7,623sqft lot
 2 car garage
  $181/sqft
  Listed 4 months ago
Property Description
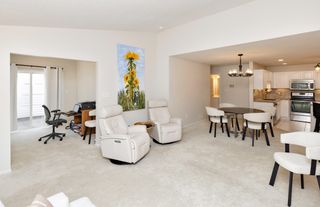
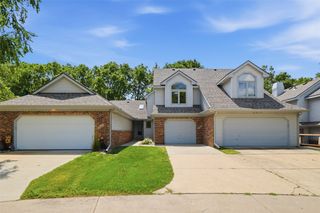
Tucked into a private pocket of the community, this beautifully updated ranch townhome offers easy living in one of Urbandale’s most convenient locations. With 1,295 sq ft on the main level and a finished lower level, the layout provides both comfort and flexibility. The vaulted living room creates an immediate sense of openness, anchored by a cozy fireplace with updated surround and abundant natural light. The eat-in kitchen flows seamlessly to a formal dining space - ideal for hosting holidays or casual gatherings. Step outside to the brand-new deck, perfect for summer evenings and morning coffee. Recent improvements include new carpet, LVP flooring, fresh interior paint, newer siding, roof, garage doors, some windows, and deck - offering peace of mind for years to come. The primary suite features vaulted ceilings and a refreshed bath with dual vanities. Downstairs, the finished lower level adds additional living space plus a convenient half bath. Enjoy access to the community pool and the simplicity of HOA-managed living in a quiet, well-maintained setting. Move-in ready and thoughtfully updated, this is low-maintenance living done right.
- Listing Status:
- Active
- Date Added:
- March 2, 2026
- Data Last Updated:
- July 26, 2026 at 7:19AM
- Listing Office:
- Century 21 Signature : (515) 224-4002
- Listing Agent:
- Megan Hill Mitchum : (515) 290-8269
- MLS ID:
- 735310
- General: Deck
- Style: Ranch
- Other Structures: Deck
- Parking: AttachedGarageTwo Car Garage
- Roofing: AsphaltShingle
- General: 1Poured
- Road/Access: Concrete
- HOA Amenities: Maintenance GroundsMaintenance StructureSnow RemovalTrash622.0Monthly
- Originating MLS: DMAAR_DM
- School District: West Des Moines
- County: Polk
- Zoning: PUDLOT 1 COBBLESTONE PLAT NO 16312/00559-851-000
- Water: Public
- Sewer: Public Sewer
- Source: DMAAR_DM
This listing courtesy of Megan Hill Mitchum , Century 21 Signature
Monthly Payment
- Principal & Interest $
- Property Taxes $
- Home Insurance $
- VA Funding Fee $

 New - 2 days ago