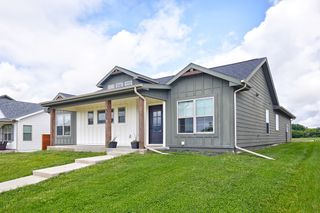
17558 Brookview Drive, Urbandale, IA 50323
- 5 beds |
- 3 baths |
- 1,630 sqft
 Single-Family Home
  Built in 2025
  8,712sqft lot
 3 car garage
  $334/sqft
  Listed 4 months ago
Property Description
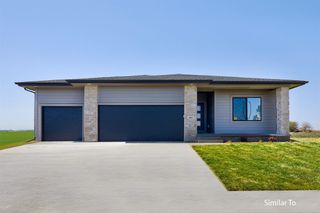
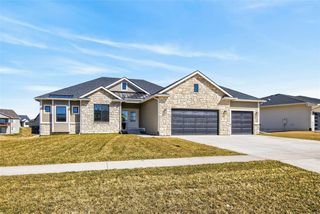
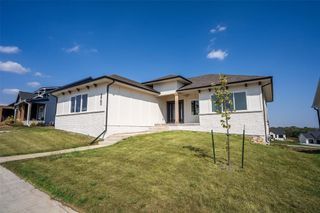
INDEPENDENCE DAY PROMO! 5k appliance allowance with accepted offer by July 31st! This quality-built home is both beautiful & functional w/ 2x6 construction and design elements making it a true showstopper and checks all the boxes for function & design. Spacious 9’ ceilings & trayed entryway lead into an open concept living room accented with a beautiful wood wainscoting fireplace. Another matching wainscoting wall highlights an open staircase to a finished lower level. Vaulted ceilings & wide plank LVP add to the luxurious & spacious feel of the main floor. The kitchen is decked out with multiple upgrades including gas range w/ hood vent, tile backsplash, 42" upper cabinets w/ dovetail & soft close. Quartz countertops highlight the depth of wood cabinets & functional large island. A walk-in pantry is convenient and spacious with custom-built shelving for plenty of storage. The master retreat includes a spa-like bath w/ tile surround shower, dual vanities & walk-in closet attached to laundry room with sink & cabinets. Adjoined is a mudroom feeding into a 23' deep garage w/ service door. Head downstairs to the ultimate entertainment space with yet another wainscoting fireplace and walk-up wet bar. Turn the corner and be surprised by an extra wide hallway leading to 2 large beds & full bath. Summer nights will be enjoyed on the deck in a private tree lined backyard overlooking the fully irrigated yard. Pictures don’t do this home justice, schedule a showing today!
- Listing Status:
- Active
- Date Added:
- March 27, 2026
- Data Last Updated:
- July 26, 2026 at 7:19AM
- Listing Office:
- RE/MAX Precision : (515) 223-9492
- Listing Agent:
- Jonny Lee : (515) 306-5958
- MLS ID:
- 737185
- General: DeckSprinkler/Irrigation
- Style: Ranch
- Other Structures: Deck
- Parking: AttachedGarageThree Car Garage
- Roofing: AsphaltShingle
- General: 1Poured
- Road/Access: Concrete
- HOA Amenities: 150.0Annually
- Originating MLS: DMAAR_DM
- School District: Waukee
- County: Dallas
- Zoning: RBENTLEY RIDGE PLAT 2 LOT 571215254010
- Water: Public
- Sewer: Public Sewer
- Source: DMAAR_DM
This listing courtesy of Jonny Lee , RE/MAX Precision
Monthly Payment
- Principal & Interest $
- Property Taxes $
- Home Insurance $
- VA Funding Fee $

 New - 2 days ago