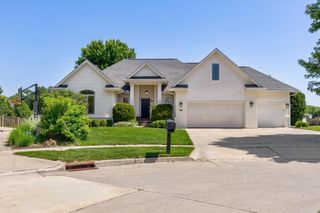
17530 Northview Drive, Urbandale, IA 50323
- 5 beds |
- 3 baths |
- 1,794 sqft
 Single-Family Home
  Built in 2026
  10,454sqft lot
 3 car garage
  $368/sqft
  Listed 1 month ago
Property Description
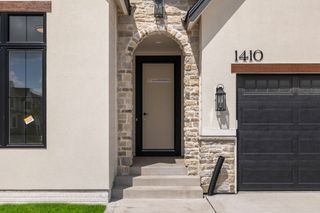
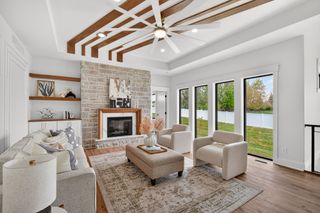
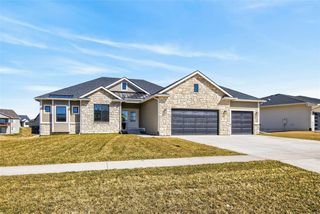
Exceptional craftsmanship, thoughtful design, and modern style come together in this wonderful ranch home from DAN Homes, located in the highly sought-after Bentley Ridge development in Urbandale. Offering 3,100 square feet of finished living space, this 5-bedroom, 3-bath home features premium LVP flooring throughout the main level, creating a warm and inviting atmosphere. The spacious great room showcases a beamed ceiling, abundant natural light, and a striking stone fireplace flanked by custom built ins. The chef's kitchen is equipped with quality cabinetry, quartz countertops, a large center island, stainless steel appliances, and a walk-in pantry with convenient garage access for easy grocery unloading. The dining area opens to a covered maintenance-free deck, perfect for relaxing or entertaining. The primary suite features ceiling beams, a luxurious bath with a tiled shower, quartz vanity, and a large walk-in closet with custom built-ins. Two additional bedrooms, a full bath with dual sinks, and a laundry room with a generous drop zone complete the main level. The finished lower level is designed for entertaining with a spacious 2nd great room featuring a fireplace and custom built-ins, a wet bar with quartz counter and table, two additional bedrooms, and a full bath with dual vanities. Additional highlights include a 3-car garage, irrigation, and impressive trim work throughout.
- Listing Status:
- Active
- Date Added:
- June 17, 2026
- Data Last Updated:
- July 26, 2026 at 4:17AM
- Listing Office:
- RE/MAX Precision : (515) 223-9492
- Listing Agent:
- Marc Lee : (515) 988-2568
- MLS ID:
- 743344
- General: DeckSprinkler/Irrigation
- Style: RanchTraditional
- Other Structures: DeckCovered
- Parking: AttachedGarageThree Car Garage
- Roofing: AsphaltShingle
- General: Stone1Poured
- Road/Access: Concrete
- HOA Amenities: 150.0Annually
- Originating MLS: DMAAR_DM
- School District: Waukee
- County: Dallas
- Zoning: RBentley Ridge Plat 2 Lot 71215255006
- Water: Public
- Sewer: Public Sewer
- Source: DMAAR_DM
This listing courtesy of Marc Lee , RE/MAX Precision
Monthly Payment
- Principal & Interest $
- Property Taxes $
- Home Insurance $
- VA Funding Fee $


 New - 1 day ago