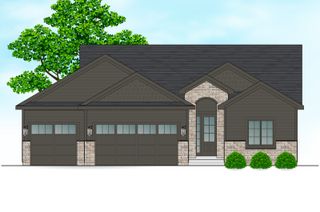
17425 Oakwood Drive, Urbandale, IA 50323
- 4 beds |
- 4 baths |
- 1,919 sqft
 Single-Family Home
  Built in 2026
  0.28acre lot
 3 car garage
  $406/sqft
  Listed 5 months ago
Property Description
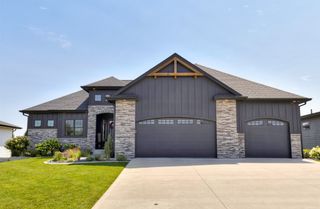
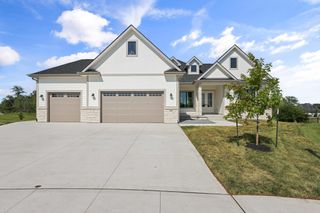
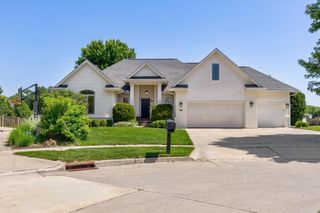
Built by Synergy Homes, this stunning ranch in Biltmore Proper offers 3,429 total finished SF (1,919 main + 1,510 finished lower level), 4 bedrooms, 2 full + 1 three-quarter + 1 half baths, and a 3-car garage with 8' doors. Located on a 0.28-acre lot in one of Urbandale’s newest executive developments, this home features an open main level with LVP flooring, a gas fireplace with reclaimed mantel, and a designer kitchen with quartz countertops, tile backsplash, under-cabinet lighting, Blanco composite sink, walk-in pantry, and stainless appliances including a 5-burner gas cooktop, wall oven, wall microwave, and French door refrigerator. The vaulted primary suite includes a deco beam, pass-through closet to laundry, and a luxurious bath with double vanities, tiled shower, frameless glass door, and private water closet. Main level also includes a secondary bedroom with private full bath and window bench/storage, plus a half bath with brushed gold fixtures. Finished daylight lower level offers a 2nd living area with desk nook, wet bar with beverage fridge, 2 large bedrooms with walk-in closets, 3/4 bath with double vanities, and large storage room. Enjoy the covered composite deck, concrete patio, and firepit. Located in the Waukee Northwest feeder & just minutes from Waukee’s community amenities, including parks, trails, shopping & dining.
- Listing Status:
- Active
- Date Added:
- February 20, 2026
- Data Last Updated:
- July 26, 2026 at 6:16AM
- Listing Office:
- RE/MAX Concepts : (877) 407-2676
- Listing Agent:
- Ingrid Williams : (515) 371-5277
- MLS ID:
- 734832
- General: DeckSprinkler/IrrigationPatio
- Style: Ranch
- Other Structures: DeckPatioCoveredOpen
- Parking: AttachedGarageThree Car Garage
- Roofing: AsphaltShingle
- General: Stone1Poured
- Road/Access: Concrete
- Originating MLS: DMAAR_DM
- School District: Waukee
- County: Dallas
- Zoning: RBILTMORE PLAT 1 LOT 51215451005
- Water: Public
- Sewer: Public Sewer
- Source: DMAAR_DM
This listing courtesy of Ingrid Williams , RE/MAX Concepts
Monthly Payment
- Principal & Interest $
- Property Taxes $
- Home Insurance $
- VA Funding Fee $


 New - 2 days ago