17412 Oakwood Drive, Urbandale, IA 50323
- 6 beds |
- 5 baths |
- 3,103 sqft
 Single-Family Home
  Built in 2026
  0.49acre lot
 4 car garage
  $499/sqft
  Listed 3 months ago
Property Description
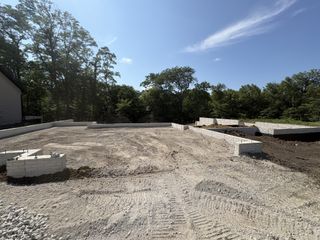
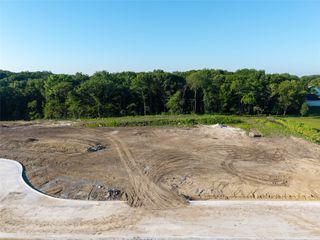
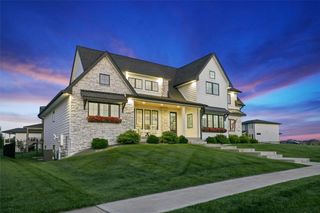
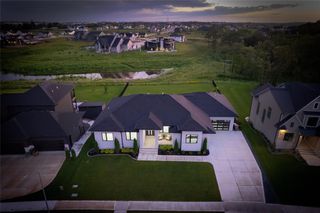
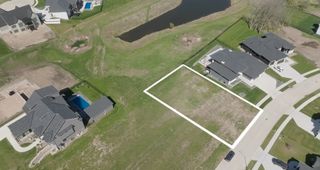
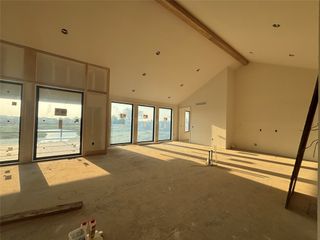
Beautiful 1.5-story home by Destination Homes set on a .49-acre lot backing to a serene pond, offering stunning views and exceptional outdoor living with a covered deck and patio. This thoughtfully designed home features an open layout with soaring windows and a dramatic 2-story great room. The main level includes a den, a chef-inspired kitchen with JennAir appliances, including a 48" dual-fuel range, a large walk-in pantry, and a dining room overlooking the pond. The luxurious primary suite offers dual vanities, a soaking tub, tiled shower, walk-in closet, and linen storage. A custom mudroom, powder room, and laundry complete the main floor. Upstairs, you'll find three bedrooms—one with a private ¾ bath and two sharing a full bath. The finished walk-out lower level adds a second family room with a fireplace, a custom-designed wet bar, two additional bedrooms, an exercise room, and a bathroom. A 4-car garage with over 1,000 sq. ft. includes a tandem stall for flexibility. Built with quality craftsmanship, this home features 2x6 construction, blown-in insulation, upgraded windows, 30-year shingles, and high-efficiency HVAC. Pricing and features subject to change; additional lots and plans available.
- Listing Status:
- Active
- Date Added:
- April 1, 2026
- Data Last Updated:
- July 26, 2026 at 7:19AM
- Listing Office:
- RE/MAX Concepts : (515) 276-2872
- Listing Agent:
- Robin Von Gillern : (515) 276-2872
- MLS ID:
- 737474
- General: DeckSprinkler/IrrigationPatio
- Style: One and One Half Story
- Other Structures: DeckPatioCoveredOpen
- Parking: AttachedGarage
- Roofing: AsphaltShingle
- General: StoneOne and One HalfPoured
- Road/Access: Concrete
- HOA Amenities: 750.0Annually
- Originating MLS: DMAAR_DM
- School District: Waukee
- County: Dallas
- Zoning: ResBILTMORE PLAT 1 LOT 311215452010
- Water: Public
- Sewer: Public Sewer
- Source: DMAAR_DM
This listing courtesy of Robin Von Gillern , RE/MAX Concepts
Monthly Payment
- Principal & Interest $
- Property Taxes $
- Home Insurance $
- VA Funding Fee $