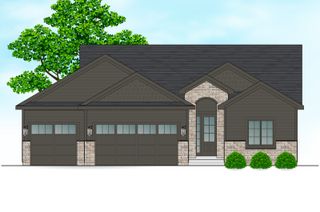
17331 Brookview Drive, Urbandale, IA 50323
- 5 beds |
- 3 baths |
- 1,743 sqft
 Single-Family Home
  Built in 2025
  8,712sqft lot
 3 car garage
  $321/sqft
  Listed 1 month ago
Property Description
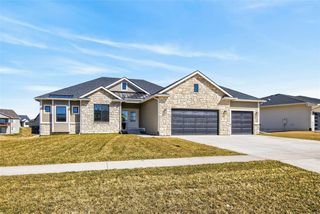
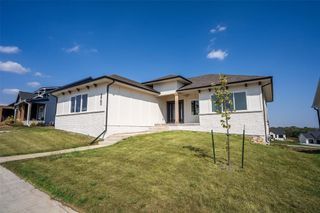
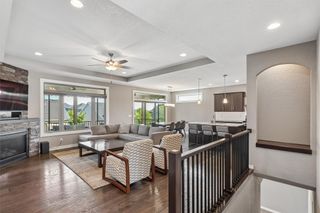
Welcome to this stunning new construction home in the highly sought-after Bentley Ridge development in Urbandale. Offering over 3,000 square feet of beautifully finished living space, this 5-bedroom, 3-bathroom home blends modern design with exceptional functionality. Step inside to find durable and stylish LVP flooring throughout the main level, creating a seamless, low-maintenance living space. The open-concept layout is perfect for both everyday living and entertaining, featuring spacious living, dining, and kitchen areas filled with natural light from quality casement windows. The finished walkout basement expands your living space with a massive second living area, complete with a large wet bar; ideal for hosting or creating the ultimate entertainment zone. A bonus flex room offers the option for a non-conforming 6th bedroom, home office, or gym to fit your needs. Designed with convenience in mind, the home includes two laundry rooms, one on the main level and an additional in the lower level. Custom shelving and closet systems throughout provide enhanced organization and functionality. The 3-car garage is fully insulated and finished with sleek epoxy flooring, delivering both durability and a polished look. Additional features include an active radon mitigation system for added peace of mind.
- Listing Status:
- Pending
- Date Added:
- June 8, 2026
- Data Last Updated:
- July 26, 2026 at 5:18AM
- Listing Office:
- RE/MAX Concepts : (877) 407-2676
- Listing Agent:
- Alen Agic : (515) 669-9582
- MLS ID:
- 742547
- General: Wet BarDining AreaSeparate/Formal Dining RoomEat-in Kitchen
- Appliances: DishwasherMicrowaveRefrigeratorStove
- Laundry: Main LevelUpper Level
- Basement: DaylightFinishedWalk-Out Access
- Flooring: CarpetTile
- A/C: Central Air
- Heating: Forced AirGasNatural Gas
- Fireplace: ElectricFireplaceFireplaces: 2
- General: DeckSprinkler/IrrigationPatio
- Style: Ranch
- Other Structures: DeckPatioCoveredOpen
- Parking: AttachedGarageThree Car Garage
- Roofing: AsphaltShingle
- General: Stone1Poured
- Road/Access: Concrete
- HOA Amenities: 0.0Monthly
- Originating MLS: DMAAR_DM
- School District: Waukee
- County: Dallas
- Zoning: ResBENTLEY RIDGE PLAT 2 LOT 321215255023
- Water: Public
- Sewer: Public Sewer
- Source: DMAAR_DM
This listing courtesy of Alen Agic , RE/MAX Concepts
Monthly Payment
- Principal & Interest $
- Property Taxes $
- Home Insurance $
- VA Funding Fee $


 New - 2 days ago