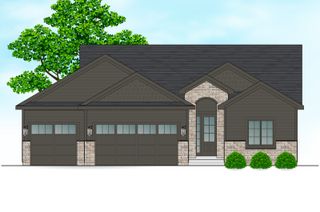
17324 Northview Drive, Urbandale, IA 50263
- 5 beds |
- 3 baths |
- 1,605 sqft
 Single-Family Home
  Built in 2026
  10,019sqft lot
 3 car garage
  $364/sqft
  Listed 1 month ago
Property Description
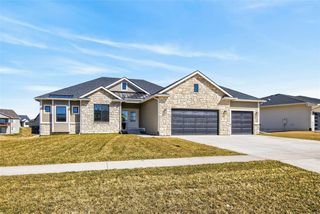
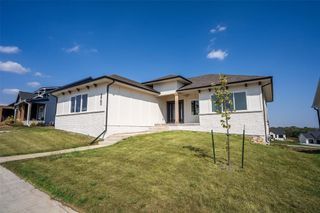
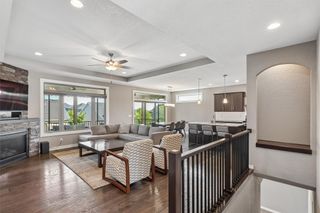
Welcome to the Hampton plan by Elevated Builders, a thoughtfully designed ranch home that combines modern style, everyday functionality, and quality craftsmanship throughout. This open-concept layout is filled with natural light and features spacious living areas, designer finishes, and a seamless flow ideal for both daily living and entertaining. The beautifully appointed kitchen includes a large island, walk-in pantry, and easy connection to the dining area and great room. The primary suite offers a private retreat with a spa-like bath and generous walk-in closet, while additional bedrooms and flexible spaces provide room to work, host, or grow. The finished lower level expands the home’s versatility with additional living and entertaining space. Located in the desirable Bentley Ridge neighborhood near parks, trails, schools, and everyday conveniences, this home offers the perfect blend of comfort, style, and convenience.
- Listing Status:
- Active
- Date Added:
- June 23, 2026
- Data Last Updated:
- July 26, 2026 at 4:17AM
- Listing Office:
- LPT Realty, LLC : (515) 669-4010
- Listing Agent:
- Matthew Schultz : (515) 419-3090
- MLS ID:
- 743589
- General: Deck
- Style: CraftsmanRanch
- Other Structures: DeckCovered
- Parking: AttachedGarageThree Car Garage
- Roofing: AsphaltShingle
- General: StoneWood Siding1Poured
- Road/Access: Concrete
- HOA Amenities: 175.0Annually
- Originating MLS: DMAAR_DM
- School District: Waukee
- County: Dallas
- Zoning: RESBentley Ridge Plat 2 Lot 151215255008
- Water: Public
- Sewer: Public Sewer
- Source: DMAAR_DM
This listing courtesy of Matthew Schultz , LPT Realty, LLC
Monthly Payment
- Principal & Interest $
- Property Taxes $
- Home Insurance $
- VA Funding Fee $


 New - 1 day ago