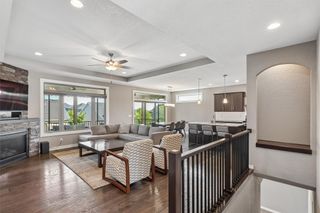
17317 Brookview Drive, Urbandale, IA 50263
- 5 beds |
- 3 baths |
- 1,731 sqft
 Single-Family Home
  Built in 2026
  8,712sqft lot
 3 car garage
  $341/sqft
  Listed 5 months ago
Property Description
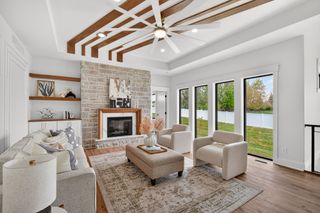
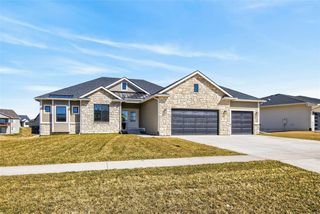
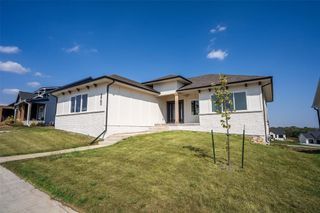
Stunning brand-new ranch home offering 5 bedrooms and 3 full bathrooms with a finished lower level. Thoughtfully designed with an open-concept layout, this home features a beautiful kitchen with soft-close white and black cabinetry, black stainless-steel appliances, quartz countertops, and a spacious walk-in pantry. The main level also includes a large living room with a striking electric fireplace, two bedrooms and full bathroom, dining area, and a large primary suite complete with a gorgeous walk-in shower and walk-in closet. Abundant natural light fills the home throughout. The finished basement offers another family room with a fireplace, and a stylish wet bar making it ideal for entertaining. It also offers two bedrooms and a third bathroom. Enjoy outdoor living on the covered deck and the convenience of a 3-car garage. Built with 2x6 construction this home offers nearly 2,900 square feet of finished living space, ample storage, and a rare blend of comfort, space, and modern design. Additionally, this home offers passive radon system, and irrigation. Located in the desirable Bentley Ridge neighborhood—this is a must-see property.
- Listing Status:
- Active
- Date Added:
- January 28, 2026
- Data Last Updated:
- July 26, 2026 at 5:18AM
- Listing Office:
- Realty ONE Group Impact : (515) 446-7524
- Listing Agent:
- Zineta Imamovic : (515) 556-6854
- MLS ID:
- 733432
- General: Deck
- Style: Ranch
- Other Structures: DeckCovered
- Parking: AttachedGarageThree Car Garage
- Roofing: AsphaltShingle
- General: Wood Siding1Poured
- Road/Access: Concrete
- Originating MLS: DMAAR_DM
- School District: Waukee
- County: Dallas
- Zoning: RESBENTLEY RIDGE PLAT 2 LOT 351215255026
- Sewer: Public Sewer
- Source: DMAAR_DM
This listing courtesy of Zineta Imamovic , Realty ONE Group Impact
Monthly Payment
- Principal & Interest $
- Property Taxes $
- Home Insurance $
- VA Funding Fee $


 New - 2 days ago