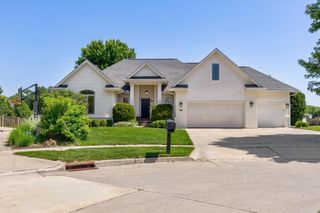
17316 Northview Drive, Urbandale, IA 50323
- 5 beds |
- 3 baths |
- 1,812 sqft
 Single-Family Home
  Built in 2026
  10,019sqft lot
 3 car garage
  $356/sqft
  Listed 3 months ago
Property Description
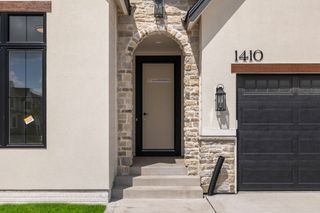
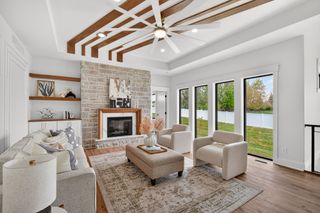
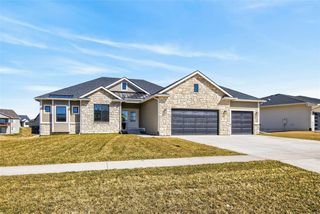
Welcome to this stunning new construction home where architectural elegance meets modern comfort. Defined by graceful archways and inviting warm tones, the main level features a chef-inspired kitchen with sleek black stainless steel appliances, a walk-in pantry, and cashmere quartz countertops that flow throughout the home. The living room centers around a cozy electric fireplace with custom framing for a traditional hearth feel. Off the dining area, a large covered deck provides a private retreat with stair access to the lower level. The main floor hosts two comfortable bedrooms and a full bath, plus a primary suite featuring a lavish en-suite and walk-in closet that connects directly to the laundry room. The brightness continues in the finished lower level, where daylight windows and a second fireplace create a warm atmosphere. This level includes a stylish wet bar matching the kitchen's finishes, two additional bedrooms, and a third bathroom. One bedroom is exceptionally large, perfect for a gym or theater, and includes a generous walk-in closet. Ideally located near the amenities of Urbandale and Waukee, this home offers sophisticated living in a prime location.
- Listing Status:
- Active
- Date Added:
- April 20, 2026
- Data Last Updated:
- July 26, 2026 at 7:19AM
- Listing Office:
- Iowa Realty Newton : (641) 792-5656
- Listing Agent:
- Amina Letic : 641-792-5768
- MLS ID:
- 738868
- General: Deck
- Style: Ranch
- Other Structures: DeckCovered
- Parking: AttachedGarageThree Car Garage
- Roofing: AsphaltShingle
- General: Stone1Poured
- Road/Access: Concrete
- HOA Amenities: 15.0Annually
- Originating MLS: DMAAR_DM
- School District: Waukee
- County: Dallas
- Zoning: ResBentley Ridge Plat 2 Lot 131215255010
- Water: Public
- Sewer: Public Sewer
- Source: DMAAR_DM
This listing courtesy of Amina Letic , Iowa Realty Newton
Monthly Payment
- Principal & Interest $
- Property Taxes $
- Home Insurance $
- VA Funding Fee $


 New - 2 days ago