17312 Northview Drive, Urbandale, IA 50323
- 4 beds |
- 4 baths |
- 1,783 sqft
 Single-Family Home
  Built in 2026
  10,019sqft lot
 3 car garage
  $370/sqft
  Listed 1 month ago
Property Description
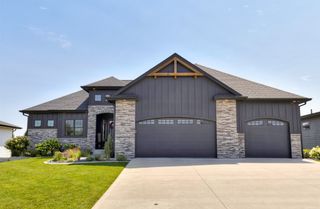
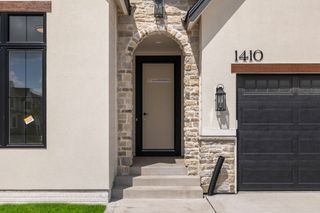
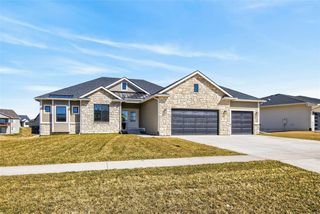
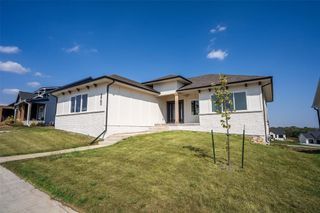
Another beauty from Dreamland Homes! This remarkable home, located in desirable Bentley Ridge of Urbandale, includes +3,000sf of fresh and fantastic finishes. The 4bd/4ba ranch layout gives you tons of living space. The main floor includes a wide entryway, great room with floor-to-ceiling windows and a stone fireplace wall with cabinets and shelving. The kitchen has beautiful cabinetry, large pantry, quartz counter tops, spacious island, and a full stainless steel appliance package that includes a gas cooktop, wall oven, microwave, dishwasher, and superior refrigerator. Access your covered, maintenance-free deck from the large dining area. The primary suite has beautiful windows, en suite bath, 2-vanities, fantastic tiled shower with bench, and a walk-in closet with plenty of built ins. The 2nd bedroom on this floor also includes its own private en suite! Rounding out the main floor is a guest bath, laundry room, and drop zone. The lower level includes a wet bar, great room with fireplace, 2 additional bedrooms and a full bath. 3-car garage, upgraded asphalt shingles to deal with our Iowa storms, and full-lot irrigation. Dreamland is known for its fresh and sophisticated design, and this new home does not disappoint! All information obtained from seller and public records.
- Listing Status:
- Active
- Date Added:
- June 15, 2026
- Data Last Updated:
- July 26, 2026 at 7:19AM
- Listing Office:
- RE/MAX Precision : (515) 223-9492
- Listing Agent:
- Marc Lee : (515) 988-2568
- MLS ID:
- 743101
- General: DeckSprinkler/IrrigationPatio
- Style: RanchTraditional
- Other Structures: DeckPatioCoveredOpen
- Parking: AttachedGarageThree Car Garage
- Roofing: AsphaltShingle
- General: Stone1Poured
- Road/Access: Concrete
- HOA Amenities: 150.0Annually
- Originating MLS: DMAAR_DM
- School District: Waukee
- County: Dallas
- Zoning: RBENTLEY RIDGE PLAT 2 LOT 121215255011
- Water: Public
- Sewer: Public Sewer
- Source: DMAAR_DM
This listing courtesy of Marc Lee , RE/MAX Precision
Monthly Payment
- Principal & Interest $
- Property Taxes $
- Home Insurance $
- VA Funding Fee $


 New - 2 days ago