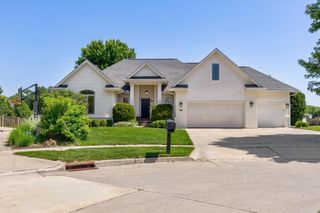
17302 Northview Drive, Urbandale, IA 50263
- 4 beds |
- 4 baths |
- 1,812 sqft
 Single-Family Home
  Built in 2026
  0.35acre lot
 3 car garage
  $381/sqft
  Listed 3 months ago
Property Description
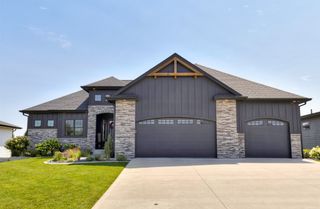
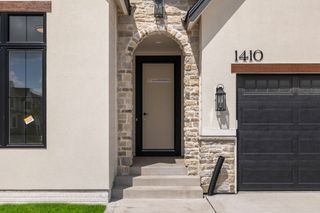
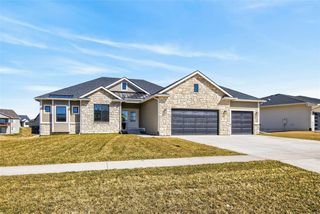
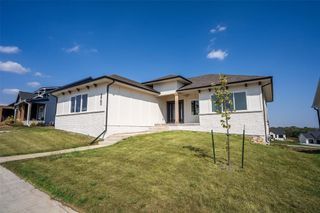
This Genuine Homes new construction is a true statement in design & craftsmanship, where every detail has been carefully considered to create a home that feels both striking & timeless. A grand double door entrance sets the tone, leading into a space defined by graceful archways, curated finishes & elevated architectural detail. The gourmet kitchen is a true showpiece, featuring Café Series appliances, quartz countertops, & an expansive walk in pantry designed for both beauty & function. The primary suite offers a private retreat with its own fireplace & striking accent wall, along with a beautifully designed ensuite featuring a walk in shower & a grand closet with custom organization. A second ensuite bedroom on the main level adds flexibility, while the laundry room, mudroom, & a well placed half bath complete the space. The lower level continues to impress with a spacious family room, an additional fireplace, & a wet bar perfect for entertaining. Two generously sized bedrooms with custom closet shelving & a full bathroom provide ample space for guests or everyday living. Daylight windows fill the lower level with natural light, while a tucked away office, framed by archways & featuring a hidden room, adds a unique & memorable touch. Outside, a fully screened covered deck with its own fireplace creates the perfect setting to relax & unwind. Additional features include dual zoned HVAC, a large storage area, irrigation system, & an epoxied three car garage with a 220 outlet.
- Listing Status:
- Pending
- Date Added:
- April 16, 2026
- Data Last Updated:
- July 26, 2026 at 7:19AM
- Listing Office:
- Keller Williams Ankeny Metro : (515) 965-9100
- Listing Agent:
- Kelsey Weltzin : (320) 267-3328
- MLS ID:
- 738562
- General: Dining AreaSee Remarks
- Appliances: DishwasherMicrowaveRefrigeratorStove
- Laundry: Main Level
- Basement: DaylightFinished
- Flooring: Carpet
- Heating: Natural Gas
- Fireplace: ElectricFireplaceFireplaces: 4
- General: DeckEnclosed PorchSprinkler/IrrigationPatio
- Style: Ranch
- Other Structures: PorchDeckScreenedPatioCoveredOpen
- Parking: AttachedGarageThree Car Garage
- Roofing: AsphaltShingle
- General: 1Poured
- HOA Amenities: 150.0Annually
- Originating MLS: DMAAR_DM
- School District: Urbandale
- County: Dallas
- Zoning: RBENTLEY RIDGE PLAT 2 LOT 101215255013
- Water: Public
- Source: DMAAR_DM
This listing courtesy of Kelsey Weltzin , Keller Williams Ankeny Metro
Monthly Payment
- Principal & Interest $
- Property Taxes $
- Home Insurance $
- VA Funding Fee $


 New - 2 days ago