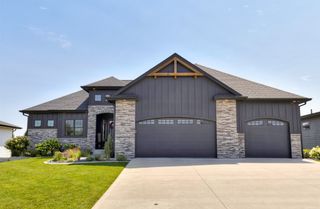
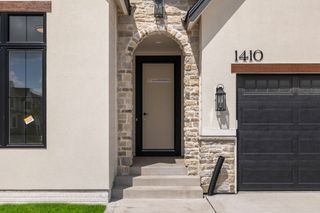
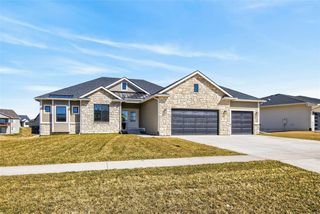
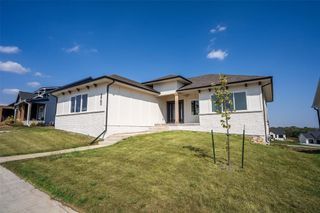
17211 Brookview Drive, Urbandale, IA 50263
- 4 beds |
- 4 baths |
- 1,774 sqft
 Single-Family Home
  Built in 2026
  10,019sqft lot
 3 car garage
  $372/sqft
  Listed 3 months ago
Property Description
Welcome to the newest MC Custom Homes build where every detail has been thoughtfully designed to create a sense of calm & refined luxury from the moment you walk through the door. With a soft, serene palette & elevated finishes throughout, the home unfolds in a way that feels natural, effortless, & quietly refined. Soaring 10 ft ceilings with tray details & beams create an airy, open feel, while expansive 8 ft windows fill the home with natural light. White oak engineered hardwood floors flow throughout the main level, leading into a stunning kitchen featuring Café appliances, a built in range hood, polished limestone backsplash, quartz waterfall island, & huge walk in pantry that adds beauty and function. The primary suite offers a true retreat, featuring a spa like bathroom with heated tile floors & a walk in shower that flows seamlessly into a spacious primary closet with custom shelving. The main level also includes an additional large bedroom with its own ensuite, along with a conveniently located half bath for guests. The lower level offers a spacious second living area filled with natural light from large daylight windows, along with a well wet bar featuring a full size refrigerator. Two additional bedrooms each include walk in closets, complemented by a thoughtfully designed bathroom. Outdoors, an expansive covered deck & full patio overlook the pond, creating a serene backdrop for quiet mornings & relaxing evenings. Come experience this home today!
- Listing Status:
- Pending
- Date Added:
- April 10, 2026
- Data Last Updated:
- July 26, 2026 at 7:19AM
- Listing Office:
- Keller Williams Ankeny Metro : (515) 965-9100
- Listing Agent:
- Kelsey Weltzin : (320) 267-3328
- MLS ID:
- 738128
- General: Wet BarDining AreaSee Remarks
- Appliances: DryerDishwasherMicrowaveRefrigeratorStove
- Laundry: Main Level
- Basement: DaylightFinished
- Flooring: CarpetHardwoodTile
- A/C: Central Air
- Heating: Forced AirGasNatural Gas
- Fireplace: ElectricFireplaceFireplaces: 2
- Disability Feature: See Remarks
- General: DeckPatio
- Style: Ranch
- Other Structures: DeckPatioCovered
- Parking: AttachedGarageThree Car Garage
- Roofing: AsphaltShingle
- General: Stone1Poured
- Road/Access: Concrete
- HOA Amenities: 150.0Annually
- Originating MLS: DMAAR_DM
- School District: Waukee
- County: Dallas
- Zoning: RBENTLEY RIDGE PLAT 2 LOT 391215256013
- Water: Public
- Sewer: Public Sewer
- Source: DMAAR_DM
This listing courtesy of Kelsey Weltzin , Keller Williams Ankeny Metro
Monthly Payment
- Principal & Interest $
- Property Taxes $
- Home Insurance $
- VA Funding Fee $


 New - 2 days ago