16620 Deerview Drive, Urbandale, IA 50323
- 5 beds |
- 3 baths |
- 1,853 sqft
 Single-Family Home
  Built in 2025
  0.25acre lot
 3 car garage
  $345/sqft
  Listed 8 months ago
Property Description
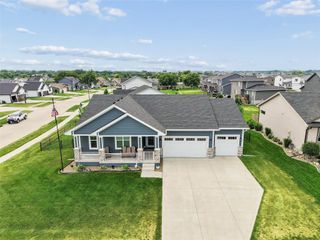
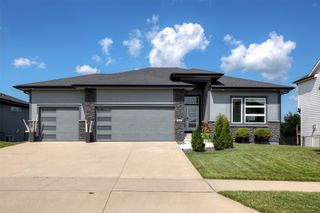
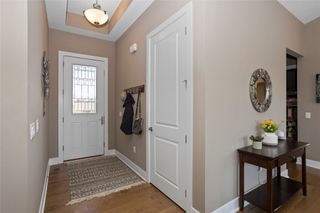
Completed in January 2026, this exceptional custom residence by SJ Home Builders showcases a refined blend of timeless design, superior craftsmanship, & modern luxury. Built with quality & efficiency in mind, the home features ZIP System® sheathing, spray foam insulation, Andersen® windows, engineered hardwood flooring, solid core interior doors, & premium Cambria® quartz countertops. From the moment you arrive, you’ll appreciate the thoughtful architectural details & elevated finishes. Main level offers 3 beautifully appointed bedrooms- one ideal for a private office, while expansive windows fill the home with natural light & create an open, inviting atmosphere. Designer kitchen is the heart of the home- custom cabinetry, Cambria quartz countertops, & a spacious walk-in pantry w/ custom built-in shelving. It flows seamlessly into the great room, highlighted by a gas fireplace & rich engineered hardwood floors. Stylish laundry & drop zone, discreetly tucked behind a custom barn door, provides everyday convenience, while the oversized primary suite is privately situated to offer a peaceful retreat with luxurious finishes. The walkout lower level continues the home’s exceptional design with two additional bedrooms, a sophisticated wet bar, an electric fireplace, and a versatile library or game lounge featuring custom built-ins—perfectly suited for entertaining or relaxing. Every detail of this home reflects the quality, comfort, and craftsmanship that define SJ Home Builders.
- Listing Status:
- Active
- Date Added:
- October 31, 2025
- Data Last Updated:
- July 26, 2026 at 5:18AM
- Listing Office:
- RE/MAX Concepts : (515) 276-2872
- Listing Agent:
- Megan Carey O'Leary : (515) 371-9744
- MLS ID:
- 729592
- General: DeckPatio
- Style: ModernRanch
- Other Structures: DeckPatioCovered
- Parking: AttachedGarageThree Car Garage
- Roofing: AsphaltShingle
- General: StoneStucco1Poured
- Road/Access: Concrete
- HOA Amenities: 265.0Annually
- Originating MLS: DMAAR_DM
- School District: Waukee
- County: Dallas
- Zoning: ResHIGHLAND MEADOWS PLAT 5 LOT 651214134004
- Water: Public
- Sewer: Public Sewer
- Source: DMAAR_DM
This listing courtesy of Megan Carey O'Leary , RE/MAX Concepts
Monthly Payment
- Principal & Interest $
- Property Taxes $
- Home Insurance $
- VA Funding Fee $

 New - 2 days ago