16408 N Valley Drive, Urbandale, IA 50323
- 5 beds |
- 3 baths |
- 1,800 sqft
 Single-Family Home
  Built in 2026
  0.25acre lot
 3 car garage
  $344/sqft
  Listed 4 months ago
Property Description
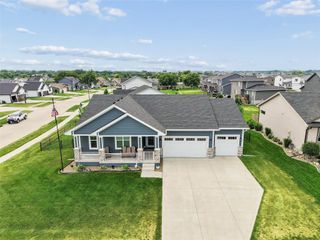
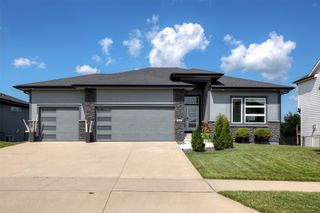
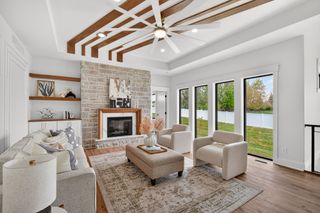
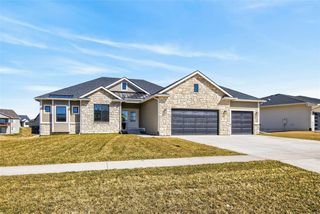
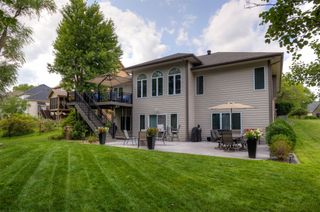
Fully complete, this Red Door Homes expanded walkout ranch offers 5 bedrooms and 3 baths, thoughtfully designed to blend modern style with everyday functionality. The open-concept main level is filled with natural light and seamlessly extends to a covered composite deck—ideal for relaxing or entertaining—backing to no rear neighbors for added privacy. The kitchen is appointed with quartz countertops, upgraded appliances, and a spacious walk-in pantry. The private primary suite features a large walk-in closet and a well-designed ensuite with direct access to the laundry room. Two additional bedrooms and a full bath complete the main level. The finished walkout lower level expands the living space with two bedrooms, a full bath, a wet bar, and ample room for recreation or a home gym. Call today for your private showing.
- Listing Status:
- Active
- Date Added:
- February 27, 2026
- Data Last Updated:
- July 26, 2026 at 5:18AM
- Listing Office:
- RE/MAX Concepts : (877) 407-2676
- Listing Agent:
- Sydnee Yetmar : (515) 868-8078
- MLS ID:
- 735255
- General: DeckSprinkler/IrrigationPatio
- Style: Ranch
- Other Structures: DeckPatioCovered
- Parking: AttachedGarageThree Car Garage
- Roofing: AsphaltShingle
- General: 1Poured
- Road/Access: Concrete
- HOA Amenities: 265.0Annually
- Originating MLS: DMAAR_DM
- School District: Waukee
- County: Dallas
- Zoning: ResCORRECTED HIGHLAND MEADOWS PLAT 2 LOT 361214132011
- Water: Public
- Sewer: Public Sewer
- Source: DMAAR_DM
This listing courtesy of Sydnee Yetmar , RE/MAX Concepts
Monthly Payment
- Principal & Interest $
- Property Taxes $
- Home Insurance $
- VA Funding Fee $

 New - 2 days ago