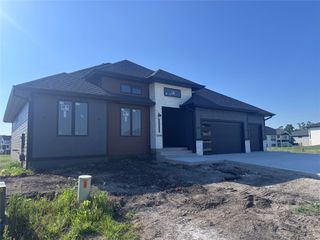
16319 Ironwood Lane, Urbandale, IA 50263
- 4 beds |
- 4 baths |
- 2,262 sqft
 Single-Family Home
  Built in 2024
  0.3acre lot
 3 car garage
  $389/sqft
  Listed 16 days ago
Property Description
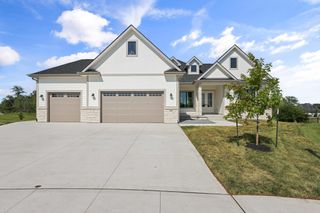
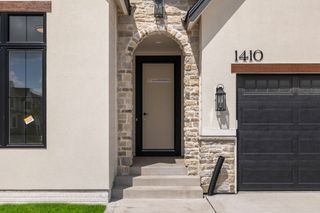
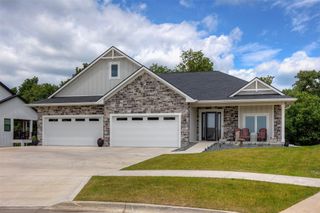
Experience luxury living in this 2024, better than new ranch on a private, pond backing lot with mature trees and no rear neighbors. With over 3,600 finished sq ft, the home features 4 bedrooms, 3.5 baths, a private office, and a beautifully finished walkout lower level. The open main level has soaring ceilings, great natural light, custom built ins, and a chef's kitchen with an oversized island and hidden walk-in pantry. The primary suite is a true retreat with a tray ceiling, spa style bath, dual vanities, a custom tile shower, motorized shades, and a large walk-in closet. Step out to the covered composite deck overlooking the pond complete with a TV wall, fireplace, and gas line for grilling. The walkout lower level is made for entertaining: luxury vinyl plank throughout, a custom wet bar with island and full-size refrigerator, a theater room with projector and surround sound, a dedicated fitness room, a hidden walk in wine cellar, a fourth bedroom, full bath, and a spacious living area. Outside, enjoy a large backyard with an oversized stamped and stained concrete patio, wrought iron fence and peaceful pond views year-round. Skip the build and the punch list landscaping, fencing, patios, audio, fitness space, garage and basement finishes are already done. Move in ready and truly turnkey. All appliances, theatre room equipment and home automation are included.
- Listing Status:
- Active
- Date Added:
- July 9, 2026
- Data Last Updated:
- July 26, 2026 at 4:17AM
- Listing Office:
- RE/MAX Precision : (515) 223-9492
- Listing Agent:
- Kane McCuen : (515) 783-7439
- MLS ID:
- 744816
- General: DeckSprinkler/IrrigationPatio
- Style: Ranch
- Other Structures: DeckPatioCovered
- Parking: AttachedGarageThree Car GarageHeated Garage
- Roofing: AsphaltShingle
- General: Stone1Poured
- Road/Access: Concrete
- HOA Amenities: 280.0Annually
- Originating MLS: DMAAR_DM
- School District: Waukee
- County: Dallas
- Zoning: RWATERFORD LANDING PLAT 8 LOT 31211352054
- Water: Public
- Sewer: Public Sewer
- Source: DMAAR_DM
This listing courtesy of Kane McCuen , RE/MAX Precision
Monthly Payment
- Principal & Interest $
- Property Taxes $
- Home Insurance $
- VA Funding Fee $

 New - 1 day ago