16215 Northpark Drive, Urbandale, IA 50323
- 5 beds |
- 4 baths |
- 1,699 sqft
 Single-Family Home
  Built in 2015
  9,583sqft lot
 3 car garage
  $324/sqft
  Listed 11 days ago
Property Description
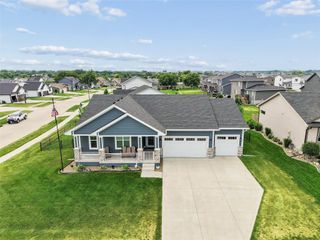
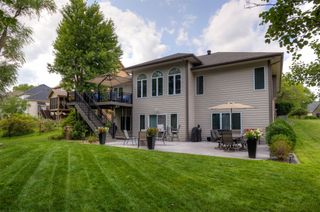
Not your average ranch floor plan! This thoughtfully designed custom-built Eden Homes ranch has been meticulously maintained and is truly move-in ready. Expansive windows and 3-panel sliding doors on both levels fill the home with an abundance of natural light. The well-appointed kitchen features a dream walk-in pantry, while the separate laundry room with utility sink and spacious mudroom with built-in lockers add everyday convenience. The oversized primary suite offers a large walk-in closet and a private bath with double vanities and a tile shower. Two additional bedrooms and a full bathroom complete the main level. The finished walkout lower level is equally bright and inviting, featuring a spacious family room with fireplace, wet bar, convenient half bath for guests, Jack-and-Jill bedrooms and full bathroom. Enjoy the beautifully landscaped, fully fenced backyard from the screened porch. The exterior of the home has just been repainted. A truly exceptional home that has been lovingly cared for and is ready for its next owners.
- Listing Status:
- Active
- Date Added:
- July 14, 2026
- Data Last Updated:
- July 26, 2026 at 4:17AM
- Listing Office:
- RE/MAX Precision : (515) 223-9492
- Listing Agent:
- Julianna Cullen : (515) 480-3787
- MLS ID:
- 745126
- General: DeckEnclosed Porch
- Style: Ranch
- Other Structures: PorchDeckScreenedCovered
- Parking: AttachedGarageThree Car Garage
- Roofing: AsphaltShingle
- General: Stone1Poured
- Road/Access: Concrete
- Originating MLS: DMAAR_DM
- School District: Waukee
- County: Dallas
- Zoning: RWATERFORD LANDING PLAT 5 LOT 101214212008
- Water: Public
- Sewer: Public Sewer
- Source: DMAAR_DM
This listing courtesy of Julianna Cullen , RE/MAX Precision
Monthly Payment
- Principal & Interest $
- Property Taxes $
- Home Insurance $
- VA Funding Fee $

 New - 1 day ago