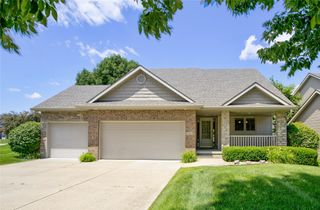
15516 Oakwood Drive, Urbandale, IA 50323
- 3 beds |
- 3 baths |
- 1,732 sqft
 Condominium
  Built in 2005
  3,920sqft lot
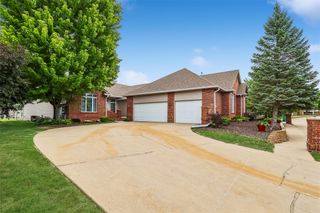
 3 car garage
  $260/sqft
  Listed 9 days ago
Property Description
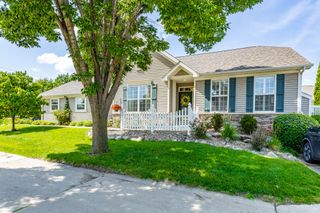
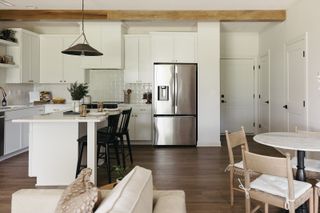
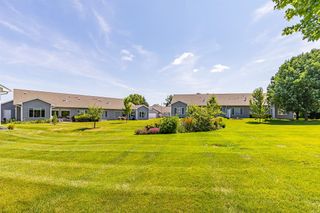
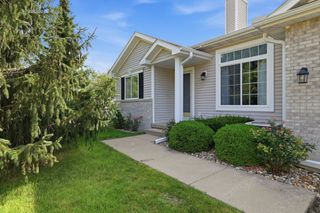
This beautifully maintained townhome in Urbandale offers over 3,100 finished square feet, a walkout basement, a 3 car garage and peaceful pond views, all in a mature neighborhood. From the moment you arrive, you'll appreciate the tree lined streets, the 3 car garage, and beautiful pond setting. Inside, you're welcomed by large vaulted ceilings and two stunning skylights that fill the living room with natural light. The open floor plan creates the perfect space for everyday living and entertaining, featuring a large center island with seating, generous cabinet & countertop space, and a dining area that flows seamlessly into the living room. Throughout the home, enjoy a whole home sound system with speakers in every room and outside, allowing each area to have its own independent volume control. Just off the main living area, the sunroom is a true highlight with large windows overlooking the pond, creating the perfect place to relax with your morning coffee or unwind at the end of the day. The spacious primary suite also enjoys beautiful water views and features dual vanities, a jetted tub, tiled shower, and a large walk in closet. The walkout lower level is designed for entertaining with a spacious living room, wet bar, & direct access to the patio. You'll also find 2 additional bedrooms, a full bathroom, & a flexible room that makes an ideal home office, workout space, or hobby room. If you've been waiting for a large townhome in Urbandale, this is one you won't want to miss!
- Listing Status:
- Pending
- Date Added:
- July 16, 2026
- Data Last Updated:
- July 26, 2026 at 4:17AM
- Listing Office:
- RE/MAX Concepts : (515) 276-2872
- Listing Agent:
- Austin Sullivan : (515) 943-9797
- MLS ID:
- 745308
- General: Wet BarDining AreaEat-in KitchenWindow Treatments
- Appliances: DishwasherMicrowaveStove
- Laundry: Main Level
- Basement: FinishedWalk-Out Access
- Flooring: CarpetTile
- A/C: Central Air
- Heating: Forced AirGasNatural Gas
- Fireplace: ElectricFireplaceFireplaces: 2
- General: DeckPatio
- Style: Ranch
- Other Structures: DeckPatioOpen
- Parking: AttachedGarageThree Car Garage
- Roofing: AsphaltShingle
- General: BrickVinyl Siding1Poured
- Road/Access: Concrete
- HOA Amenities: Maintenance GroundsMaintenance StructureSnow Removal380.0Monthly
- Originating MLS: DMAAR_DM
- School District: Waukee
- County: Dallas
- Zoning: RWALNUT TRACE TWNHMES REPLAT LOT 191213351026
- Water: Public
- Sewer: Public Sewer
- Source: DMAAR_DM
This listing courtesy of Austin Sullivan , RE/MAX Concepts
Monthly Payment
- Principal & Interest $
- Property Taxes $
- Home Insurance $
- VA Funding Fee $

 New - 1 day ago