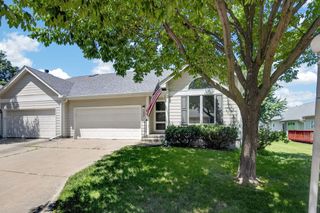
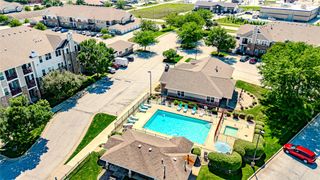
15344 Coyote Drive, Urbandale, IA 50111
- 3 beds |
- 3 baths |
- 1,418 sqft
 Condominium
  Built in 2025
  1,307sqft lot
 1 car garage
  $148/sqft
  Listed 9 months ago
Property Description
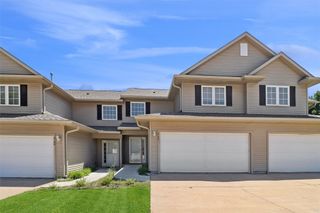
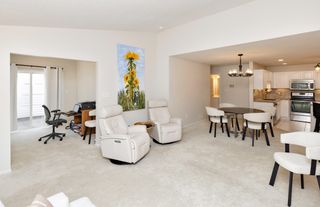
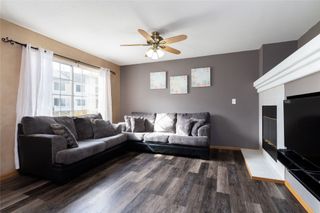
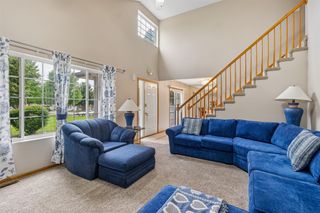
Welcome to the Pearson, a townhome in Magnolia Heights Townhomes - offering 3 bedrooms, 2.5 bathrooms, and 1,418 sq. ft. of thoughtfully designed living space with appliances included. Step into a welcoming foyer that leads into an open-concept main level, perfect for daily living and entertaining. The kitchen features white cabinetry, stainless steel appliances, and a large L-shaped island, ideal for casual dining and gatherings. The kitchen flows into the dining area and great room, where an electric fireplace adds a cozy touch. A half bathroom and access to the 1-car garage complete the main level. Upstairs, retreat to the spacious primary suite with a walk-in closet and private bath with dual vanities and walk-in shower. Two more bedrooms, a second full bath, and upstairs laundry offer comfort and convenience. Visit today and see why the Pearson is built for the way you live! Photos similar to.
- Listing Status:
- Pending
- Date Added:
- October 3, 2025
- Data Last Updated:
- July 26, 2026 at 5:18AM
- Listing Office:
- DRH Realty of Iowa, LLC : (515) 605-7444
- Listing Agent:
- Kathryn Greer : (515) 605-7444
- MLS ID:
- 727639
- General: Dining AreaEat-in Kitchen
- Appliances: DryerDishwasherMicrowaveRefrigeratorStoveWasher
- A/C: Central Air
- Heating: ElectricForced AirGas
- Fireplace: ElectricFireplaceFireplaces: 1
- General: Patio
- Style: Two Story
- Other Structures: PatioOpen
- Parking: AttachedGarageOne Car Garage
- Roofing: AsphaltShingle
- General: Vinyl Siding2PouredSlab
- Road/Access: Concrete
- HOA Amenities: 195.0Monthly
- Originating MLS: DMAAR_DM
- School District: Waukee
- County: Dallas
- Zoning: RMAGNOLIA HEIGHTS PLAT 2 LOT 661212308008
- Water: Public
- Sewer: Public Sewer
- Source: DMAAR_DM
This listing courtesy of Kathryn Greer , DRH Realty of Iowa, LLC
Monthly Payment
- Principal & Interest $
- Property Taxes $
- Home Insurance $
- VA Funding Fee $