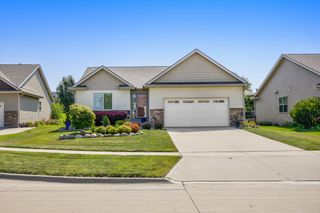
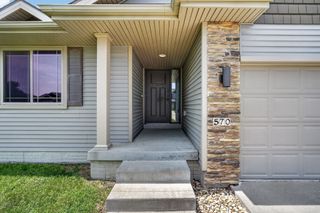
15230 Deerview Drive, Urbandale, IA 50323
- 4 beds |
- 4 baths |
- 1,618 sqft
 Single-Family Home
  Built in 2022
  5,227sqft lot
 2 car garage
  $235/sqft
  Listed 1 month ago
Property Description
Better than new and move-in ready, this spacious 4-bedroom, 3.5-bath home offers a thoughtful floor plan designed for modern living. The main level features an open-concept layout with a bright and inviting living area, a stylish kitchen with stainless steel appliances, ample cabinetry, and a large island perfect for gathering with family and friends. Step outside to the deck just off the kitchen, creating an ideal space for grilling, entertaining, or enjoying peaceful outdoor views. Upstairs, you'll find three generous bedrooms, including a private primary suite complete with its own deck/balcony, the perfect spot to enjoy your morning coffee or unwind at the end of the day. Two additional bedrooms, a full bath, and convenient upper-level living spaces provide comfort and functionality for everyday life. The finished walkout lower level expands your living options with a second family room, a fourth bedroom, and a full bath, making it ideal for guests, a home office, or recreation space. With two separate living areas, abundant natural light, and flexible spaces throughout, this like-new home offers the perfect blend of style, comfort, and convenience. Enjoy modern finishes, a desirable layout, and the ease of move-in-ready living in a home designed to fit today's lifestyle.
- Listing Status:
- Active
- Date Added:
- June 1, 2026
- Data Last Updated:
- July 26, 2026 at 5:18AM
- Listing Office:
- Keller Williams Realty GDM : (515) 334-4900
- Listing Agent:
- Erin Rundall : (515) 326-0369
- MLS ID:
- 742014
- General: Patio
- Style: Two Story
- Other Structures: PatioOpen
- Parking: AttachedGarageTwo Car Garage
- Roofing: AsphaltShingle
- General: Vinyl Siding2Poured
- Road/Access: Concrete
- HOA Amenities: 246.0Annually
- Originating MLS: DMAAR_DM
- School District: Urbandale
- County: Dallas
- Zoning: ResWATERFORD RIDGE PLAT 2 LOT 281213108017
- Water: Public
- Sewer: Public Sewer
- Source: DMAAR_DM
This listing courtesy of Erin Rundall , Keller Williams Realty GDM
Monthly Payment
- Principal & Interest $
- Property Taxes $
- Home Insurance $
- VA Funding Fee $

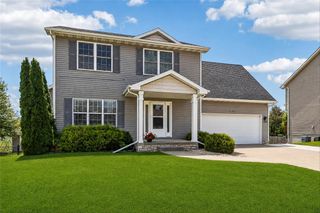
 New - 2 days ago