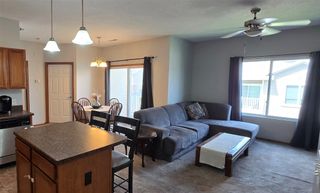
15229 Alpine Drive, Urbandale, IA 50323
- 2 beds |
- 2 baths |
- 1,056 sqft
 Condominium
  Built in 2005
  436sqft lot
 2 car garage
  $170/sqft
  Listed 1 month ago
Property Description
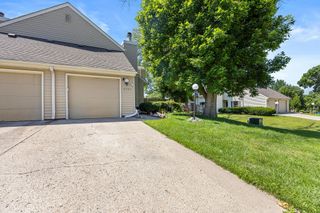
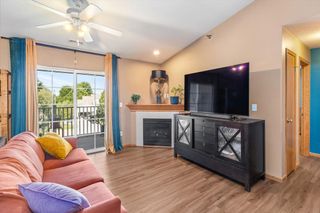
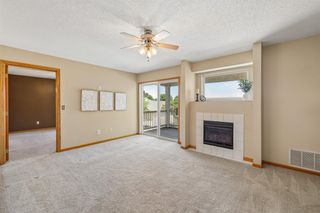
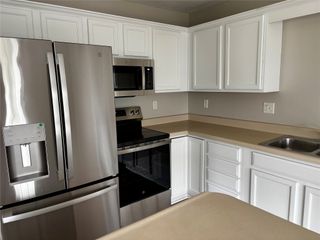
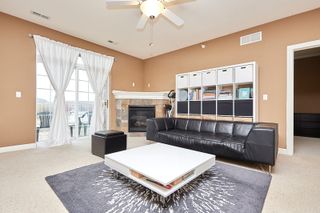
Move-in ready and refreshed from top to bottom, this Urbandale townhome offers an affordable opportunity in a location that's hard to beat. With all new interior paint, brand-new carpet, updated light fixtures, and an abundance of natural light, it has the clean, fresh feel that buyers are looking for from the moment they walk through the door. The main floor offers an open layout that feels comfortable and functional, whether you're relaxing at home or hosting friends and family. Just off the garage, there's a convenient drop zone that's perfect for coats, shoes, and everyday items, plus easy access to the backyard. One of the things you'll love most about this home is the setting. Backing to mature trees, you'll enjoy a little extra privacy and a view that's hard to find in town, especially when you're still just minutes from shopping, restaurants, interstate access, and Des Moines Christian School. It's the best of both worlds: a peaceful backdrop without giving up the convenience of city living. The garage offers plenty of room for vehicles and storage, and the affordable price point makes this a great opportunity for someone looking to get into homeownership, simplify their lifestyle, or build equity over time. Clean, fresh, and ready for its next owner, all that's left to do is move in and make it your own.
- Listing Status:
- Active
- Date Added:
- June 23, 2026
- Data Last Updated:
- July 26, 2026 at 4:17AM
- Listing Office:
- RE/MAX Real Estate Center : (515) 232-4663
- Listing Agent:
- Jake Escher : (515) 232-4663
- MLS ID:
- 743526
- Parking: AttachedGarageTwo Car Garage
- Roofing: AsphaltShingle
- General: Vinyl SidingBrick/MortarSlab
- Road/Access: Concrete
- HOA Amenities: 275.0Monthly
- Originating MLS: DMAAR_DM
- School District: Waukee
- County: Dallas
- Zoning: ResidVILLAGE AT WALNUT CREST LOT 81224102022
- Water: Public
- Sewer: Public Sewer
- Source: DMAAR_DM
This listing courtesy of Jake Escher , RE/MAX Real Estate Center
Monthly Payment
- Principal & Interest $
- Property Taxes $
- Home Insurance $
- VA Funding Fee $

 New - 3 days ago