14406 Holcomb Avenue, Urbandale, IA 50323
- 4 beds |
- 3 baths |
- 1,594 sqft
 Condominium
  Built in 2016
  8,712sqft lot
 3 car garage
  $275/sqft
  Listed 2 months ago
Property Description
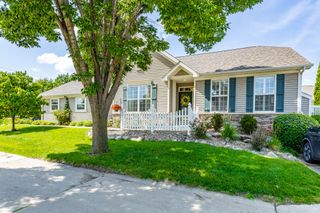
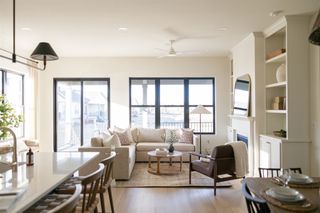
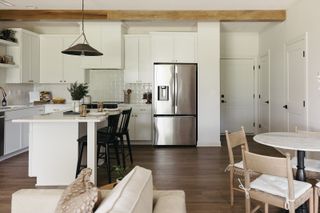
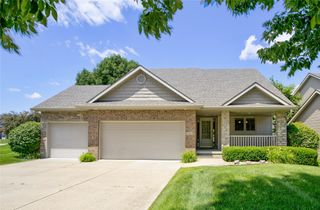
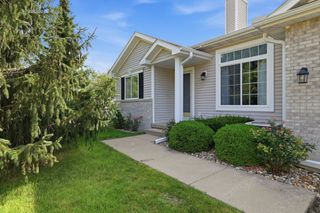
Get your Saturdays back. No mowing, no shoveling, no stairs to climb. This move-in ready walkout ranch in The Reserve lives on one level at $439,000, priced below current assessed value, with a two-car garage and HOA-covered lawn and snow care for true lock-and-leave living. The open main level features a gas fireplace and an eat-in kitchen with center island, quartz counters, tile backsplash, and laminate flooring. The main-floor primary suite includes a tiled shower and double vanity. Fresh interior paint, new carpet, and full professional detailing mean immediate occupancy with no punch list. The finished walkout lower level adds flexible space with a wet bar, fourth bedroom, full bath, and egress windows, ready for guests, recreation, or a quiet home office. Built in 2017 with 2x6 construction and Pella windows. Located in the Waukee Community School District with quick access to retail, dining, trails, and commuter routes. Schedule a private showing before this one moves. Reach out to ask me about an interest rate buydown.
- Listing Status:
- Active
- Date Added:
- May 14, 2026
- Data Last Updated:
- July 26, 2026 at 7:19AM
- Listing Office:
- Iowa Realty Mills Crossing : (515) 453-4300
- Listing Agent:
- Katie Lewis : (712) 249-2130
- MLS ID:
- 740571
- General: DeckSprinkler/Irrigation
- Style: Ranch
- Other Structures: Deck
- Parking: AttachedGarageThree Car Garage
- Roofing: AsphaltShingle
- General: Stone1Poured
- Road/Access: Concrete
- HOA Amenities: Maintenance GroundsSnow Removal250.0Monthly
- Originating MLS: DMAAR_DM
- School District: Waukee
- County: Dallas
- Zoning: RESTHE RESERVE PLAT 4 LOT 171225483007
- Water: Public
- Sewer: Public Sewer
- Source: DMAAR_DM
This listing courtesy of Katie Lewis , Iowa Realty Mills Crossing
Monthly Payment
- Principal & Interest $
- Property Taxes $
- Home Insurance $
- VA Funding Fee $

 New - 2 days ago