14400 Plum Drive, Urbandale, IA 50323
- 4 beds |
- 4 baths |
- 2,264 sqft
 Single-Family Home
  Built in 2013
  0.27acre lot
 3 car garage
  $221/sqft
  Listed 5 months ago
Property Description
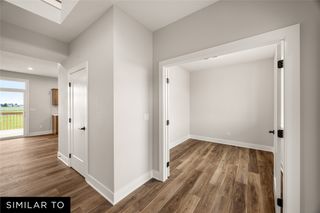
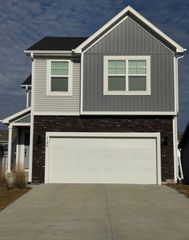
Welcome home to this spacious and well-designed two-story packed with features inside and out. The upper level offers generously sized bedrooms, convenient second-floor laundry, ample storage, and a private primary suite set apart from the secondary bedrooms. On the main level, you’ll find a versatile front room ideal for a formal dining area, office, or additional living space, highlighted by a striking double-sided fireplace. The kitchen is built for everyday living and entertaining, featuring abundant cabinetry, a large island, and great connection to the main living areas. A half bath and an oversized drop zone with lockers provide practical space for coats, backpacks, and sports gear. The garage is a standout with 8-foot doors and an extended third stall—perfect for larger vehicles, trucks, or extra storage. Step outside to a backyard designed for relaxing and entertaining, complete with a covered screened-in area, expansive composite deck, patio with hot tub, professional landscaping, and full fencing. Additional highlights include irrigation, epoxy garage floors, powered deck awning, exterior speakers, and more. Conveniently located less than a mile from two new Urbandale parks, bike trails, and Waterford Elementary. Schedule your showing today! All information obtained from seller and public records
- Listing Status:
- Pending
- Date Added:
- February 17, 2026
- Data Last Updated:
- July 26, 2026 at 7:19AM
- Listing Office:
- Keller Williams Legacy Group : (319) 423-4139
- Listing Agent:
- Bradley Johnson : (515) 480-4386
- MLS ID:
- 734615
- General: Dining AreaCable TVWindow Treatments
- Appliances: DishwasherMicrowaveRefrigeratorStove
- Laundry: Upper Level
- Basement: Finished
- Flooring: CarpetHardwoodTile
- A/C: Central Air
- Heating: GasNatural Gas
- Fireplace: GasVentedFireplaceFireplaces: 1
- General: DeckFire PitHot Tub/Spa
- Style: Two Story
- Other Structures: Deck
- Parking: AttachedGarageThree Car Garage
- Roofing: AsphaltShingle
- General: 2Poured
- Road/Access: Concrete
- HOA Amenities: 150.0Annually
- Originating MLS: DMAAR_DM
- School District: Waukee
- County: Dallas
- Zoning: RBENT CREEK MEADOWS PLAT 1 LOT 261213277014
- Fencing: Metal
- Water: Public
- Sewer: Public Sewer
- Source: DMAAR_DM
This listing courtesy of Bradley Johnson , Keller Williams Legacy Group
Monthly Payment
- Principal & Interest $
- Property Taxes $
- Home Insurance $
- VA Funding Fee $


 New - 2 days ago