14305 Alpine Drive, Urbandale, IA 50323
- 3 beds |
- 3 baths |
- 1,308 sqft
 Condominium
  Built in 2013
  3,328sqft lot
 2 car garage
  $264/sqft
  Listed 1 month ago
Property Description
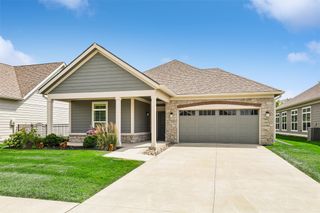
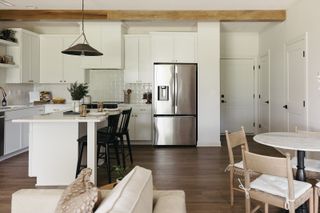
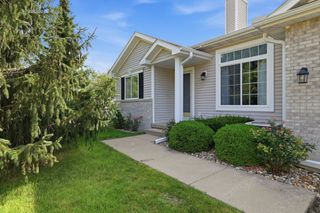
Enjoy the ultimate blend of detached single-family privacy and effortless, maintenance-free living in Urbandale! Originally built as the neighborhood's model home, this home has no shared walls and backs directly to the Meredith Drive trail. Best of all, an active HOA with low dues handles 100% of your lawn care and snow removal. The open main level has tons of natural light, a large kitchen and dining area that walks out to the deck. Elegant builder upgrades like a double tray ceiling in the primary suite and 9-foot ceilings in the lower level. The kitchen is equipped with newer appliances that all stay. In the primary ensuite, a smart redesign swapped a bulky jacuzzi for a highly functional third counter space and dedicated powder vanity zone. Slide open the rear doors—featuring convenient built-in privacy blinds—to discover an outdoor oasis. This property boasts a massive, double-sized deck (the only one of its size in the area) complete with a beautiful built-in pergola overlooking the trail. Custom landscaping has already been installed and the yard even has an irrigation system. Offering the independent space of a single-family home with the lock-and-leave luxury of a townhome, this immaculate home is entirely move-in ready!
- Listing Status:
- Pending
- Date Added:
- June 4, 2026
- Data Last Updated:
- July 26, 2026 at 5:18AM
- Listing Office:
- Keller Williams Realty GDM : (515) 334-4900
- Listing Agent:
- Mike Fagerstrom : (515) 249-0735
- MLS ID:
- 742114
- General: Dining AreaEat-in KitchenWindow Treatments
- Appliances: DryerDishwasherMicrowaveRefrigeratorStoveWasher
- Basement: Egress WindowsPartially Finished
- Flooring: CarpetLaminateTile
- A/C: Central Air
- Heating: Forced AirGasNatural Gas
- Fireplace: FireplaceFireplaces: 1
- General: DeckSprinkler/IrrigationPatio
- Style: Ranch
- Other Structures: DeckPatioOpen
- Parking: AttachedGarageTwo Car Garage
- Roofing: AsphaltShingle
- General: Vinyl Siding1Poured
- Road/Access: Concrete
- HOA Amenities: Maintenance GroundsMaintenance StructureSnow RemovalTrash275.0Monthly
- Originating MLS: DMAAR_DM
- School District: Waukee
- County: Dallas
- Zoning: RWALNUT LAKE TOWNHOMES PLAT 1 LOT 531224226077
- Water: Public
- Sewer: Public Sewer
- Source: DMAAR_DM
This listing courtesy of Mike Fagerstrom , Keller Williams Realty GDM
Monthly Payment
- Principal & Interest $
- Property Taxes $
- Home Insurance $
- VA Funding Fee $

 New - 2 days ago