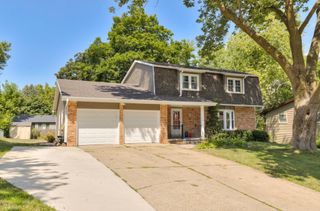
14304 Briarwood Lane, Urbandale, IA 50323
- 5 beds |
- 4 baths |
- 2,304 sqft
 Single-Family Home
  Built in 2000
  0.26acre lot
 3 car garage
  $195/sqft
  Listed 17 days ago
Property Description
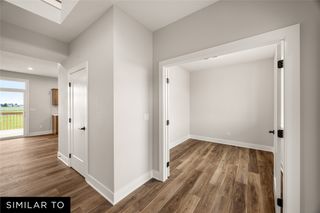
Welcome to this beautifully updated 5-bedroom, 4-bathroom home offering over 3,200 square feet of finished living space in Urbandale. French doors off the entry lead to a spacious office, while rich hardwood floors flow throughout much of the main level.The main level features a functional layout with a family room, formal dining room, and an updated kitchen complete with quartz countertops, abundant cabinetry, and ample prep space. The kitchen opens to the impressive living room featuring soaring ceilings, built-in shelving, and a cozy fireplace. A half bathroom completes the main level.Upstairs, you'll find four generously sized bedrooms, including a spacious primary suite with dual vanities, a walk-in shower, jetted tub, and large walk-in closet. The finished lower level adds even more living space with a recreation area, additional bedroom with oversized walk-in closet, full bathroom, and non-conforming bedroom ideal for a home office, hobby space, or gym.Enjoy the backyard with a spacious deck and mature trees. Additional updates include a newer roof, updated furnace, and updated AC for added peace of mind.
- Listing Status:
- Pending
- Date Added:
- July 8, 2026
- Data Last Updated:
- July 26, 2026 at 4:17AM
- Listing Office:
- RE/MAX Concepts : (877) 407-2676
- Listing Agent:
- Dina Kajtazovic : (515) 444-9043
- MLS ID:
- 744681
- General: Dining AreaSeparate/Formal Dining RoomWindow Treatments
- Appliances: DryerDishwasherMicrowaveRefrigeratorStoveWasher
- Laundry: Upper Level
- Basement: Egress WindowsFinished
- Flooring: CarpetHardwood
- A/C: Central Air
- Heating: Forced AirGasNatural Gas
- Fireplace: GasVentedFireplaceFireplaces: 1
- General: Deck
- Style: Two Story
- Other Structures: Deck
- Parking: AttachedGarageThree Car Garage
- Roofing: AsphaltShingle
- General: 2Poured
- Road/Access: Concrete
- HOA Amenities: 150.0Annually
- Originating MLS: DMAAR_DM
- School District: Waukee
- County: Dallas
- Zoning: RBRISTOL COVE PLAT 1 LOT 31225430014
- Water: Public
- Sewer: Public Sewer
- Source: DMAAR_DM
This listing courtesy of Dina Kajtazovic , RE/MAX Concepts
Monthly Payment
- Principal & Interest $
- Property Taxes $
- Home Insurance $
- VA Funding Fee $


 New - 1 day ago