14243 Walnut Meadows Drive, Urbandale, IA 50323
- 3 beds |
- 3 baths |
- 1,354 sqft
 Condominium
  Built in 2023
  1,742sqft lot
 2 car garage
  $199/sqft
  Listed 5 months ago
Property Description
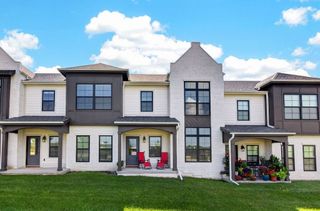
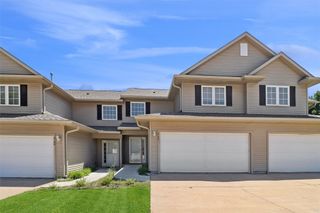
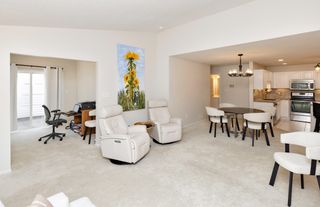
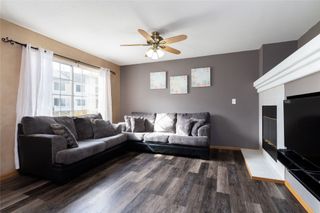
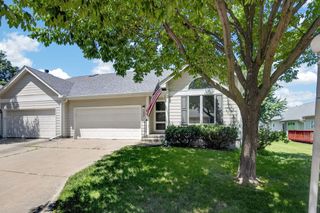
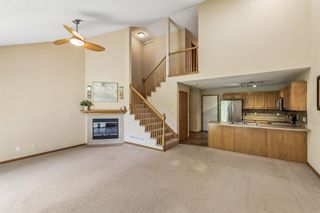
If you've been searching for a townhome but keep feeling like you're sacrificing space, this may be the one you've been waiting for. With nearly 2,000 finished square feet, a finished walkout basement, and a layout that lives more like a single-family home, this property offers significantly more room than many competing townhomes on the market. Built in 2023, this like-new home features soaring vaulted ceilings, modern finishes, and an open-concept design that feels bright and spacious. The kitchen opens seamlessly to the living and dining areas, creating an ideal space for everyday living and entertaining. The primary suite includes an oversized walk-in closet and private bath with dual vanities and an updated glass shower. Downstairs, the finished walkout lower level adds a third bedroom, full bathroom, and flexible living space perfect for guests, a home office, gym, or second family room. Complete with a two-car garage, private outdoor space, included appliances, and smart home technology, this home offers the convenience of low-maintenance living without giving up the space you actually need. Move-in ready, priced competitively, and offering exceptional value compared to many smaller townhomes currently on the market.
- Listing Status:
- Pending
- Date Added:
- January 30, 2026
- Data Last Updated:
- July 26, 2026 at 6:16AM
- Listing Office:
- Caliber Realty : (515) 290-9359
- Listing Agent:
- Hannah Reysack : (515) 210-5294
- MLS ID:
- 733592
- General: Eat-in KitchenSee Remarks
- Appliances: DryerDishwasherMicrowaveRefrigeratorStoveWasher
- Basement: FinishedWalk-Out Access
- A/C: Central Air
- Heating: Forced AirGasNatural Gas
- Fireplace: ElectricFireplaceFireplaces: 1
- General: Sprinkler/IrrigationPatio
- Style: Two Story
- Other Structures: PatioOpen
- Parking: AttachedGarageTwo Car Garage
- Roofing: AsphaltShingle
- General: StoneVinyl Siding2Poured
- Road/Access: Concrete
- HOA Amenities: Maintenance GroundsMaintenance StructureSnow RemovalTrash225.0Monthly
- Originating MLS: DMAAR_DM
- School District: Waukee
- County: Dallas
- Zoning: RWATERFORD POINTE TOWNHOMES PLAT 1 LOT 181212480020
- Water: Public
- Sewer: Public Sewer
- Source: DMAAR_DM
This listing courtesy of Hannah Reysack , Caliber Realty
Monthly Payment
- Principal & Interest $
- Property Taxes $
- Home Insurance $
- VA Funding Fee $