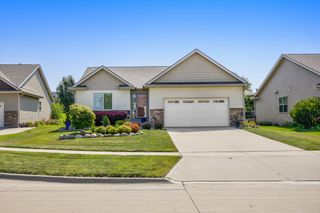
14242 Northpark Drive, Urbandale, IA 50323
- 4 beds |
- 3 baths |
- 1,490 sqft
 Single-Family Home
  Built in 2025
  6,098sqft lot
 2 car garage
  $262/sqft
  Listed 8 months ago
Property Description
Welcome Home to the Portland, by Destiny Homes in Barrett Estates, Urbandale and Waukee Schools. This Portland Ranch features 4 bedrooms, 3 bath areas, and approximately 2300 square feet of gorgeous living. The great room has electric fireplace, tray ceiling, and oversized windows. The kitchen features quartz countertops, center island and sliders to deck overlook the backyard. The private primary suite is spacious and features the tray ceilings, walk-in closet, double vanity, and linen closet. DAYLIGHT lower level includes family room, bedroom and bath. Extended 2 Year Builder Warranty. Barrett Estates is one of Urbandale’s newest housing developments. Located in the Waukee north feeder school system. Walking distance to the new Barrett Park Natural Playscape and Waterford Park. Just minutes to Northwest High School, elementary schools, shopping, entertainment, and businesses. Ask about $2,000 in closing costs provided by a preferred lender. All information obtained from seller and public records.
- Listing Status:
- Active
- Date Added:
- November 7, 2025
- Data Last Updated:
- July 26, 2026 at 7:19AM
- Listing Office:
- RE/MAX Precision : (515) 223-9492
- Listing Agent:
- Heather Lohse : (515) 223-9492
- MLS ID:
- 730164
- General: Deck
- Style: Ranch
- Other Structures: Deck
- Parking: AttachedGarageTwo Car Garage
- Roofing: AsphaltShingle
- General: StoneVinyl Siding1Poured
- Road/Access: Concrete
- HOA Amenities: 230.0Annually
- Originating MLS: DMAAR_DM
- School District: Waukee
- County: Dallas
- Zoning: RBarrett Estates Plat 3 Lot 111213232002
- Water: Public
- Sewer: Public Sewer
- Source: DMAAR_DM
This listing courtesy of Heather Lohse , RE/MAX Precision
Monthly Payment
- Principal & Interest $
- Property Taxes $
- Home Insurance $
- VA Funding Fee $

 New - 2 days ago