14141 Wilden Drive, Urbandale, IA 50323
- 4 beds |
- 4 baths |
- 2,007 sqft
 Condominium
  Built in 2021
  1,830sqft lot
 2 car garage
  $222/sqft
  Listed 23 days ago
Property Description
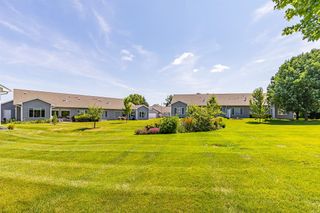
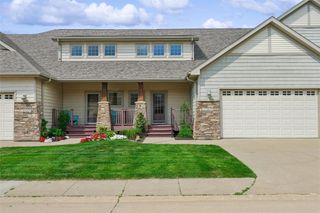
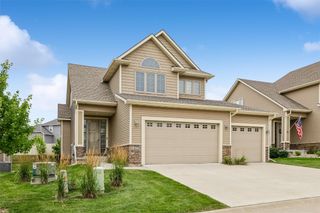
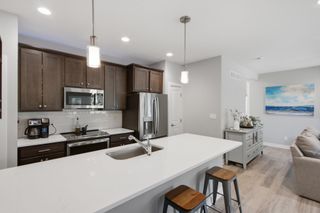
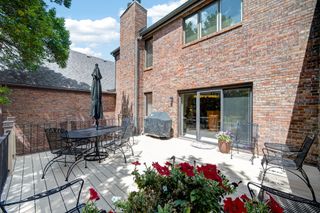
Excellent opportunity to own a hard-to-find end-unit townhome in a beautiful Urbandale setting overlooking mature trees, green space, and the nearby park/trail system. This spacious 4 bedroom, 4 bath home offers a functional layout with great natural light, peaceful views, and an open main level that is perfect for everyday living or entertaining. The kitchen includes all appliances, making this home truly move-in ready. The second level features 3 bedrooms, 2 bathrooms, and convenient 2nd floor laundry. The fully finished lower level adds excellent flexibility with a large living space, wet bar, 4th bedroom, and 4th bathroom — ideal for guests, a home office, workout area, or additional entertaining space. Enjoy the privacy and extra yard space that comes with an end-unit location, plus the bonus of backing to nature instead of another building. This home is close to Des Moines Christian, all the West Des Moines amenities, shopping, restaurants, parks, trails, and major metro conveniences. The great HOA takes care of exterior maintenance, lawn care, snow removal, and more, allowing for an easy, low-maintenance lifestyle. Easy to show and a great value for the location, setting, and finished square footage.
- Listing Status:
- Active
- Date Added:
- July 2, 2026
- Data Last Updated:
- July 26, 2026 at 4:17AM
- Listing Office:
- Space Simply : (515) 423-0899
- Listing Agent:
- Cy Phillips : (515) 423-0899
- MLS ID:
- 744448
- General: DeckSprinkler/Irrigation
- Style: Two Story
- Other Structures: DeckCovered
- Parking: AttachedGarageTwo Car Garage
- Roofing: AsphaltShingle
- General: Stone2Poured
- Road/Access: Concrete
- HOA Amenities: Maintenance GroundsMaintenance StructureSnow RemovalSee Remarks240.0Monthly
- Originating MLS: DMAAR_DM
- School District: Urbandale
- County: Polk
- Zoning: LOT 24 CALUSA AT TIMBERLINE VILLAGE PLAT 131203201960045
- Water: Public
- Sewer: Public Sewer
- Source: DMAAR_DM
This listing courtesy of Cy Phillips , Space Simply
Monthly Payment
- Principal & Interest $
- Property Taxes $
- Home Insurance $
- VA Funding Fee $

 New - 1 day ago