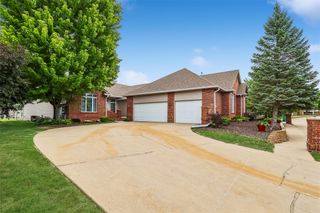
13005 Greenbelt Drive, Urbandale, IA 50323
- 2 beds |
- 3 baths |
- 1,682 sqft
 Condominium
  Built in 2012
  3,311sqft lot
 3 car garage
  $223/sqft
  Listed 3 months ago
Property Description
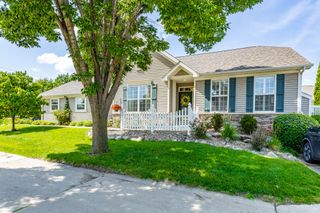
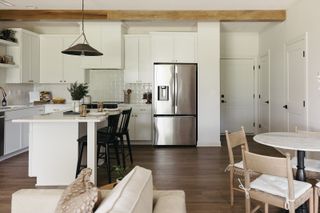
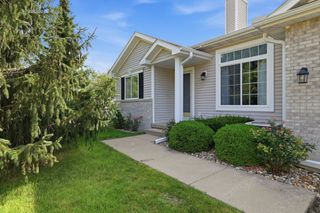
Urbandale free standing Villa in Day's Run West. A rare find with 3 car garage. This is a custom, one owner, well maintained townhome with great street appeal. Cozy front porch. Interior features an open plan w/ vaulted ceiling, dining space, family room w/ corner FRPL. The kitchen has a large island with a counter height peninsula, granite, stainless steel appliances and walk in pantry. Main floor laundry is conveniently located between the kitchen and the garage (W & D included). The main floor has two bedrooms and 2 baths both with walk in closets. The primary suite has dual vanities with sliders to the deck. Updated composite deck was installed in 2023. Sliders from the family room also access the deck. The finished lower level ( approximately 1200 Sq. Ft.) expands your living space w/ a large open family room, spacious bar and half bath. 9 Ft. ceilings in L.L. contribute to a lg. open feel, good for entertaining. You will enjoy peace of mind w/ your new HVAC installed in 2025 ($15,000). Set in a private location within close proximity to parks, shops, restaurants, clinics, and easy access to I-35/80. HOA covers lawn care, snow removal, & irrigation making this perfect for those seeking easy living and a relaxed lifestyle.
- Listing Status:
- Pending
- Date Added:
- April 14, 2026
- Data Last Updated:
- July 26, 2026 at 7:19AM
- Listing Office:
- Iowa Realty Mills Crossing : (515) 453-4300
- Listing Agent:
- JANA COX : 515-453-5542
- MLS ID:
- 738390
- General: Dining AreaSee RemarksWindow Treatments
- Appliances: DryerDishwasherMicrowaveRefrigeratorStoveWasher
- Laundry: Main Level
- Basement: Finished
- Flooring: CarpetLaminateTile
- A/C: Central Air
- Heating: Forced AirGasNatural Gas
- Fireplace: FireplaceFireplaces: 1
- General: DeckSprinkler/Irrigation
- Style: Ranch
- Other Structures: Deck
- Parking: AttachedGarageThree Car Garage
- Roofing: AsphaltShingle
- General: Vinyl Siding1BlockPoured
- Road/Access: Concrete
- HOA Amenities: Maintenance GroundsSnow RemovalTrash160.0Monthly
- Originating MLS: DMAAR_DM
- School District: Urbandale
- County: Polk
- Zoning: PUDLOT 40 DAY'S RUN WEST VILLAS PLAT 131200701999940
- Water: Public
- Sewer: Public Sewer
- Source: DMAAR_DM
This listing courtesy of JANA COX , Iowa Realty Mills Crossing
Monthly Payment
- Principal & Interest $
- Property Taxes $
- Home Insurance $
- VA Funding Fee $

 New - 2 days ago