13000 Iltis Drive, Urbandale, IA 50323
- 3 beds |
- 3 baths |
- 1,460 sqft
 Condominium
  Built in 2011
  2,831sqft lot
 2 car garage
  $229/sqft
  Listed 1 month ago
Property Description
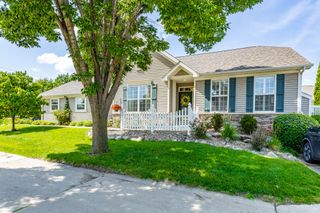
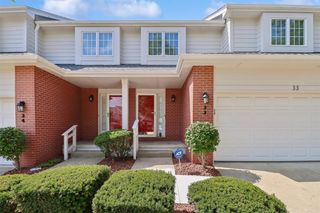
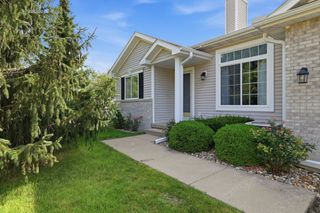
Enjoy sitting on the front porch of this well cared-for ranch townhome in Urbandale. The vaulted ceilings create such an open, airy feel. It's an end unit, so you can enjoy green space in the front, side , and back yard. There's also a covered deck with stairs in the back of the house. Your living space on the main floor has LVP floors, a cozy fireplace, and open to your dining area and kitchen. Everything you need is also on the main floor, including the primary bedroom/bath area with a big, relaxing tub and shower with walk-in closets, a laundry room and guest bedroom and full bath. Lower level has so much more finish, and daylight! A third bedroom and 4th non-conforming bedroom - (which would be perfect for an office) and huge family room for entertaining overflow guests finish out that living area. There's also an enormous workshop with shelving that flows into the storage/HVAC room. Don't miss this one!
- Listing Status:
- Pending
- Date Added:
- June 4, 2026
- Data Last Updated:
- July 26, 2026 at 5:18AM
- Listing Office:
- RE/MAX Concepts : (515) 276-2872
- Listing Agent:
- Jenny Farrell : (515) 779-7500
- MLS ID:
- 742359
- General: Dining AreaEat-in Kitchen
- Appliances: DryerDishwasherMicrowaveRefrigeratorStoveWasher
- Laundry: Main Level
- Basement: Egress WindowsFinished
- Flooring: Carpet
- A/C: Central Air
- Heating: GasNatural Gas
- Fireplace: FireplaceFireplaces: 1
- General: Deck
- Style: Ranch
- Other Structures: DeckCovered
- Parking: AttachedGarageTwo Car Garage
- Roofing: AsphaltShingle
- General: Vinyl Siding1Poured
- Road/Access: Concrete
- HOA Amenities: 160.0Monthly
- Originating MLS: DMAAR_DM
- School District: Urbandale
- County: Polk
- Zoning: PUDLOT 1 DAYS RUN WEST VILLAS PLAT 231200701999976
- Water: Public
- Sewer: Public Sewer
- Source: DMAAR_DM
This listing courtesy of Jenny Farrell , RE/MAX Concepts
Monthly Payment
- Principal & Interest $
- Property Taxes $
- Home Insurance $
- VA Funding Fee $

 New - 2 days ago