12810 Cardinal Lane, Urbandale, IA 50323
- 3 beds |
- 4 baths |
- 3,289 sqft
 Single-Family Home
  Built in 2003
  0.91acre lot
 4 car garage
  $380/sqft
  Listed 1 month ago
Property Description
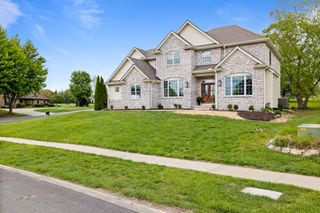
Must see desirable brick ranch in coveted Deer Creek in Urbandale offering 3 bd/4Baths, and an exceptional blend of comfort, character, and function. This well-maintained, custom-built home offers an impressive list of desirable features, some of which include hardwood flooring, 36"doors and matching cabinetry, a four-season porch, large walk-in pantry, newer appliances & HVAC, all protected with whole-house GFCI, and a radiant heat system throughout the home and main garage with 6-zone controllers. Distinctive architectural details such as stained-glass transoms add timeless charm, while Wi-Fi-controlled HVAC brings modern convenience. Outside, the extensive landscaping enhances the setting of the nearly 1-acre lot, complete with a large deck, partially covered entertaining area, built-in grilling area, beautiful boulder wall, and partially fenced yard. Car enthusiasts and hobbyists will appreciate the 4-car attached garage plus 1-car detached garage. Additional value includes a transferable security system and newer roof. Enjoy a peaceful yet convenient neighborhood with easy interstate access and close proximity to shopping, dining, and other amenities.
- Listing Status:
- Active
- Date Added:
- June 17, 2026
- Data Last Updated:
- July 26, 2026 at 4:17AM
- Listing Office:
- Simply Better Realty, LLC : (515) 639-9998
- Listing Agent:
- Krisanne Colby : (515) 953-8537
- MLS ID:
- 742638
- General: DeckFire PitOutdoor Kitchen
- Style: Ranch
- Other Structures: DeckCovered
- Parking: AttachedGarageHeated Garage
- Roofing: AsphaltShingle
- General: Brick1Poured
- Road/Access: Concrete
- Originating MLS: DMAAR_DM
- School District: West Des Moines
- County: Polk
- Zoning: Res-EX E 6F- LOT 29 DEER CREEK31200702532001
- Fencing: Chain Link
- Water: Public
- Sewer: Public Sewer
- Source: DMAAR_DM
This listing courtesy of Krisanne Colby , Simply Better Realty, LLC
Monthly Payment
- Principal & Interest $
- Property Taxes $
- Home Insurance $
- VA Funding Fee $