12308 Twana Drive, Urbandale, IA 50323
- 3 beds |
- 3 baths |
- 1,521 sqft
 Single-Family Home
  Built in 2004
  0.49acre lot
 2 car garage
  $335/sqft
  Listed 1 month ago
Property Description
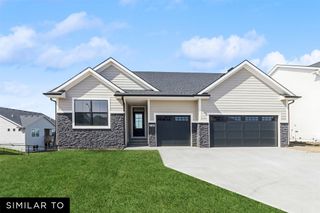
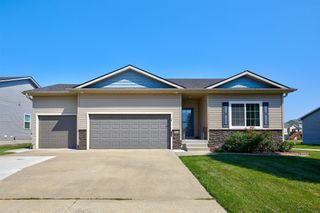
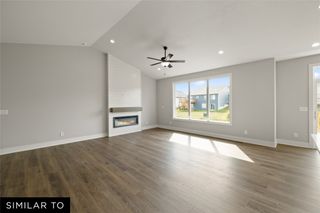
Experience exceptional quality and craftsmanship in this pristine, custom-built one-owner ranch home perfectly situated on a cul-de-sac lot just under half an acre. Surrounded by mature trees with a walking trail behind the property, this home offers privacy, space, and timeless design throughout. The main level features rich red oak hardwood flooring, abundant natural light, and an open flow through the kitchen, dining area, and living room. The expansive kitchen is designed for both everyday living and entertaining with custom-built oak cabinetry, newer appliances - gas stove, abundant counter space, and a spacious dining area. The inviting living room features a gas fireplace and views overlooking the backyard. The primary suite is a private retreat featuring an en suite bath with an extra-deep tiled soaking tub and shower combination along with a large walk-in closet conveniently located within the bathroom. The main-floor laundry nook includes cabinetry for added storage along with newer washer and dryer that are included. The finished walkout lower level provides incredible additional living space with a large family room perfect for movie nights and entertaining, a wet bar, two oversized bedrooms including one with a walk-in closet, and an oversized full bath. Storage space is abundant throughout the home. Enjoy the peaceful outdoor setting from the deck or patio overlooking the fenced backyard. An attached 2-car garage completes this meticulously maintained home.
- Listing Status:
- Active
- Date Added:
- June 17, 2026
- Data Last Updated:
- July 26, 2026 at 4:17AM
- Listing Office:
- RE/MAX Concepts : (877) 407-2676
- Listing Agent:
- Ingrid Williams : (515) 371-5277
- MLS ID:
- 743276
- General: DeckPlay StructurePatio
- Style: Ranch
- Other Structures: DeckPatioOpen
- Parking: AttachedGarageTwo Car Garage
- Roofing: AsphaltShingle
- General: Vinyl Siding1Poured
- Road/Access: Asphalt
- HOA Amenities: 70.0Annually
- Originating MLS: DMAAR_DM
- School District: Urbandale
- County: Polk
- Zoning: RLOT 33 DAYS RUN PLAT 431200701333000
- Fencing: Chain Link
- Water: Public
- Sewer: Public Sewer
- Source: DMAAR_DM
This listing courtesy of Ingrid Williams , RE/MAX Concepts
Monthly Payment
- Principal & Interest $
- Property Taxes $
- Home Insurance $
- VA Funding Fee $

 New - 1 day ago