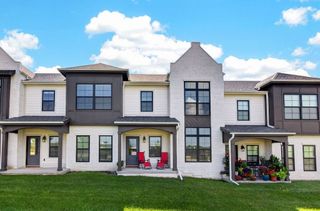
12208 Madison Avenue, Urbandale, IA 50323
- 3 beds |
- 3 baths |
- 1,496 sqft
 Condominium
  Built in 2004
  9,757sqft lot
 3 car garage
  $244/sqft
  Listed 3 months ago
Property Description
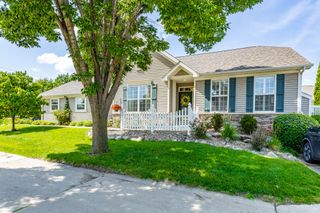
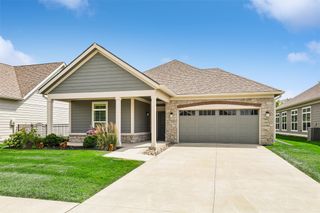
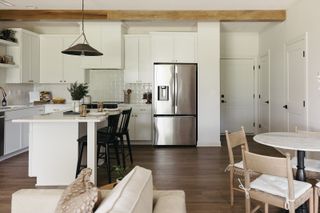
What an incredible opportunity to own this beautifully maintained 3-bedroom, 3-bathroom townhome offering space, style, and versatility throughout. From the moment you step inside, you’ll notice the immaculate condition and quality craftsmanship, highlighted by rich maple woodwork and thoughtfully designed living spaces. The main level features a spacious, open layout perfect for both everyday living and entertaining. The kitchen is a standout with 42-inch upper cabinets, granite countertops, and a charming breakfast nook that flows seamlessly into a bright sunroom—ideal for morning coffee or relaxing afternoons. Step outside to the back deck, perfect for enjoying the outdoors. Upstairs, you’ll find a well-appointed layout including a luxurious primary ensuite with a walk-in tiled shower, along with a second ensuite bedroom—perfect for guests or multi-generational living. The finished lower level expands your living space even further, complete with a wet bar, additional bedroom, full bathroom, and an impressive amount of storage. Car enthusiasts and hobbyists will love the rare 3-car garage, featuring a heated workshop for year-round projects. Conveniently located just off Douglas Avenue, this home offers quick interstate access and is close to a wide variety of shopping, dining, and everyday amenities. Don’t miss your chance to own this exceptional home that truly has it all!
- Listing Status:
- Active
- Date Added:
- April 16, 2026
- Data Last Updated:
- July 26, 2026 at 7:19AM
- Listing Office:
- Iowa Realty Mills Crossing : (515) 453-4300
- Listing Agent:
- Helen Turner : (515) 453-4300
- MLS ID:
- 738549
- General: DeckSprinkler/Irrigation
- Style: RanchTraditional
- Other Structures: Deck
- Parking: DetachedGarageThree Car Garage
- Roofing: AsphaltShingle
- General: StoneVinyl Siding1Poured
- Road/Access: Concrete
- HOA Amenities: InsuranceMaintenance GroundsMaintenance StructureSnow Removal330.0Monthly
- Originating MLS: DMAAR_DM
- School District: Urbandale
- County: Polk
- Zoning: PUDLOT 13 TIMBERLINE CROSSING31203201713000
- Water: Public
- Sewer: Public Sewer
- Source: DMAAR_DM
This listing courtesy of Helen Turner , Iowa Realty Mills Crossing
Monthly Payment
- Principal & Interest $
- Property Taxes $
- Home Insurance $
- VA Funding Fee $

 New - 2 days ago